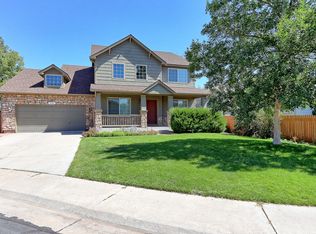
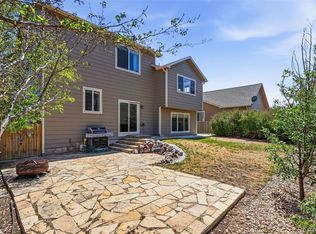
Step through your backyard gate and you're on the trails of Sister Cities Park. That's the kind of home this is — one where the location is as much the feature as the house itself. Tucked in a quiet cul-de-sac on one of Sugar Creek's largest lots, this beautifully maintained home offers 4 bedrooms, 3.5 bathrooms, and 3,112 total square feet — including a finished walkout basement, an updated, modern kitchen, fresh carpet and modern tile fireplace in the family room and a 3 car garage.
The front entryway welcomes you with soaring tall ceilings in the formal living room, rich hardwood floors, and a formal dining room — an ideal layout for entertaining. The updated kitchen with new quartz countertops, new tile backsplash, modern lighting and a butcher block island is open to the cozy family room, which is the perfect everyday retreat. Step out onto the deck and take in the peaceful open space backdrop with your morning coffee.
Upstairs offers two bedrooms with a full bathroom in-between, a spacious loft and a large primary suite with a walk-in closet and a 5 piece en-suite bathroom. The finished walkout basement adds meaningful living space with a second family area, wet bar, bedroom, and ¾ bathroom — with direct backyard access to the trails, open space, and park beyond. The oversized 3-car heated and drywalled garage rounds out a home that is as functional as it is beautiful.
Sugar Creek is professionally managed, close to the Brighton Rec Center, Barr Lake State Park, and Prairie Center shopping and dining.
Fresh exterior paint (2 years), new family room carpet, new quartz countertops in kitchen and main floor bath, new modern fireplace tile and kitchen backsplash tile.
Property features like this don't come along often in Sugar Creek. Ask about our preferred lender's free 1-0 buydown — locking in a rate ~5.5% in year one to ease into your new home payment!
Sold for $614,000
$614,000
404 Buena Vista Court, Brighton, CO 80601
4beds
3,112sqft
Single Family Residence
Built in 2007
9,311 Square Feet Lot
$613,500 Zestimate®
$197/sqft
$3,480 Estimated rent
Home value
$613,500
$577,000 - $650,000
$3,480/mo
Zestimate® history
Owner options
List your home for rent
$3,480/mo
Rent Zestimate®
Find your next renter with Zillow Rental Manager. Plus, with online applications, you can quickly screen prospective tenants – for free.
$3,480/mo
Rent Zestimate®
Refinance and save
$3,769/mo
Est. payment
Refinancing to a lower rate could help reduce your monthly payments and save thousands over the life of the loan.
$3,769/mo
Est. payment
Explore your selling options
Work with a Zillow partner agent
Leverage their expertise and Zillow's premium Showcase listings to get your home seen by more buyers.
Get startedList with your own agent
Get your home in front of millions of buyers by listing it on Zillow.
Learn how to do itSell it yourself
Take full control of how buyers see your home on Zillow by listing For Sale by Owner (FSBO).
List your homeWhat's special
Zillow last checked:
Listing updated:
Listed by:
Karlee Warren 303-905-4655 karlee@livintheburbs.com,
Worth Clark Realty
Bought with:
Jordan Terrell, 100072149
Real Broker, LLC DBA Real
Source: REcolorado as distributed by MLS GRID,MLS#: 5807738
Facts & features
Interior
Bedrooms & bathrooms
- Bedrooms: 4
- Bathrooms: 4
- Full bathrooms: 2
- 3/4 bathrooms: 1
- 1/2 bathrooms: 1
- Main level bathrooms: 1
Bedroom
- Level: Upper
Bedroom
- Level: Upper
Bedroom
- Description: Large Primary Bedroom With Walk-In Closet And En-Suite 5 Piece Bathroom
- Features: Primary Suite
- Level: Upper
Bedroom
- Level: Basement
Bathroom
- Description: New Quartz Countertops. Modern Floors And Fresh Paint.
- Level: Main
Bathroom
- Level: Upper
Bathroom
- Features: En Suite Bathroom
- Level: Upper
Bathroom
- Level: Basement
Dining room
- Description: Formal Dining Room With Space For A Large Table To Host Those Family Dinners.
- Level: Main
Family room
- Description: Spacious Family Room With New Carpet And Modern Fireplace Tile. Perfect For Relaxing At The End Of The Day.
- Level: Lower
Family room
- Description: Space For Everyone!
- Level: Basement
Kitchen
- Description: Recently Updated Kitchen. New Countertops & Modern Backsplash And Lighting. This Kitchen Lives Up To The Pictures.
- Level: Main
Laundry
- Description: Laundry Room With Extra Storage Space And Cabinets
- Level: Main
Living room
- Description: Front Entry Living Room With Tall Ceilings And Natural Light
- Level: Main
Loft
- Description: Flexible Open Space For An Office, Guest Room, Craft Space Or Whatever You Need
- Level: Upper
Heating
- Forced Air
Cooling
- Central Air
Appliances
- Included: Dishwasher, Disposal, Dryer, Microwave, Refrigerator, Self Cleaning Oven, Washer
Features
- Butcher Counters, Ceiling Fan(s), Eat-in Kitchen, Entrance Foyer, Five Piece Bath, High Speed Internet, Kitchen Island, Open Floorplan, Pantry, Primary Suite, Quartz Counters, Smoke Free, Vaulted Ceiling(s), Walk-In Closet(s), Wet Bar
- Flooring: Carpet, Laminate, Wood
- Windows: Double Pane Windows
- Basement: Crawl Space,Exterior Entry,Finished,Partial,Walk-Out Access
- Number of fireplaces: 1
- Fireplace features: Family Room
Interior area
- Total structure area: 3,112
- Total interior livable area: 3,112 sqft
- Finished area above ground: 2,337
- Finished area below ground: 775
Property
Parking
- Total spaces: 3
- Parking features: Concrete, Dry Walled, Exterior Access Door, Heated Garage
- Attached garage spaces: 3
Features
- Levels: Multi/Split
- Patio & porch: Deck, Front Porch
- Exterior features: Rain Gutters
- Fencing: Full
Lot
- Size: 9,311 Square Feet
- Features: Cul-De-Sac, Irrigated, Landscaped, Many Trees, Open Space, Sprinklers In Front, Sprinklers In Rear
Details
- Parcel number: R0127744
- Special conditions: Standard
Construction
Type & style
- Home type: SingleFamily
- Architectural style: Traditional
- Property subtype: Single Family Residence
Materials
- Brick, Frame
- Roof: Composition
Condition
- Year built: 2007
Utilities & green energy
- Sewer: Public Sewer
- Water: Public
Community & HOA
Community
- Security: Carbon Monoxide Detector(s), Smoke Detector(s)
- Subdivision: Sugar Creek
HOA
- Has HOA: Yes
- Amenities included: Park
- Services included: Maintenance Grounds, Trash
- HOA fee: $155 quarterly
- HOA name: Hammersmith
- HOA phone: 303-980-0700
Location
- Region: Brighton
Financial & listing details
- Price per square foot: $197/sqft
- Tax assessed value: $608,000
- Annual tax amount: $4,592
- Date on market: 6/11/2026
- Listing terms: Cash,Conventional,FHA,VA Loan
- Exclusions: Washer/Dryer Negotiable, Curtains, Sellers Personal Property
- Ownership: Individual
- Road surface type: Paved
Price history
| Date | Event | Price |
|---|---|---|
| 7/15/2026 | Sold | $614,000-1%$197/sqft |
Source:  REcolorado as distributed by MLS GRID #5807738 Report a problem REcolorado as distributed by MLS GRID #5807738 Report a problem | ||
| 6/24/2026 | Pending sale | $619,900$199/sqft |
Source: REcolorado as distributed by MLS GRID #5807738 Report a problem | ||
| 6/11/2026 | Listed for sale | $619,900+10.7%$199/sqft |
Source: REcolorado as distributed by MLS GRID #5807738 Report a problem | ||
| 1/9/2023 | Sold | $560,000+30.3%$180/sqft |
Source: Public Record Report a problem | ||
| 7/12/2019 | Sold | $429,900$138/sqft |
Source: Public Record Report a problem | ||
| 5/28/2019 | Pending sale | $429,900$138/sqft |
Source: Hutton Realty LLC #6863459 Report a problem | ||
| 5/23/2019 | Listed for sale | $429,900$138/sqft |
Source: Hutton Realty LLC #6863459 Report a problem | ||
| 5/21/2019 | Pending sale | $429,900$138/sqft |
Source: Hutton Realty LLC #6863459 Report a problem | ||
| 5/15/2019 | Listed for sale | $429,900+55%$138/sqft |
Source: Hutton Realty LLC #6863459 Report a problem | ||
| 1/24/2008 | Sold | $277,295$89/sqft |
Source: Public Record Report a problem | ||
Public tax history
| Year | Property taxes | Tax assessment |
|---|---|---|
| 2025 | $4,418 +0.6% | $38,010 -12.2% |
| 2024 | $4,393 +24.2% | $43,300 |
| 2023 | $3,538 +6.2% | $43,300 +35.7% |
| 2022 | $3,330 | $31,900 -2.8% |
| 2021 | -- | $32,820 +4.3% |
| 2020 | $3,135 | $31,480 -0.2% |
| 2019 | $3,135 +21.5% | $31,530 +22.7% |
| 2018 | $2,581 | $25,700 |
| 2017 | $2,581 | $25,700 +15.5% |
| 2016 | -- | $22,250 |
| 2015 | $2,249 | $22,250 +8.7% |
| 2014 | -- | $20,470 |
| 2013 | -- | $20,470 +3.3% |
| 2012 | -- | $19,810 |
| 2011 | -- | $19,810 -3.2% |
| 2010 | -- | $20,470 |
| 2009 | -- | $20,470 -8.2% |
| 2008 | -- | $22,310 +63.3% |
| 2007 | -- | $13,660 +21.5% |
| 2006 | -- | $11,240 +5.2% |
| 2005 | -- | $10,680 -0.5% |
| 2004 | -- | $10,730 +111.6% |
| 2003 | $187 +9.3% | $5,070 +152.2% |
| 2002 | $171 +2019.6% | $2,010 +2412.5% |
| 2001 | $8 | $80 |
Find assessor info on the county website
Neighborhood: 80601
Nearby homes
- $578,8003 bd2 ba2.1k sqft402 Buena Vista Ct, Brighton, CO 80601Off Market
- $593,5004 bd3 ba3.7k sqft406 Buena Vista Ct, Brighton, CO 80601Off Market
- $540,5003 bd2 ba1.7k sqft403 Buena Vista Ct, Brighton, CO 80601Off Market
- $509,7003 bd3 ba3.1k sqft3467 Rock St, Brighton, CO 80601Pending
- $578,0004 bd3 ba4.2k sqft3461 Rock St, Brighton, CO 80601Off Market
- $606,4004 bd3 ba3.7k sqft405 Buena Vista Ct, Brighton, CO 80601Off Market
- $478,8004 bd2 ba1.9k sqft2998 Southern St, Brighton, CO 80601Off Market
- $447,9004 bd3 ba1.8k sqft3000 E Southern St, Brighton, CO 80601Off Market
Nearby schools
GreatSchools rating
- 4/10Mary E Pennock Elementary SchoolGrades: PK-5Distance: 0.6 mi
- 2/10Vikan Middle SchoolGrades: 6-8Distance: 1.3 mi
- 5/10Brighton High SchoolGrades: 9-12Distance: 1.3 mi
Schools provided by the listing agent
- Elementary: Mary E Pennock
- Middle: Vikan
- High: Brighton
- District: School District 27-J
Source: REcolorado as distributed by MLS GRID. This data may not be complete. We recommend contacting the local school district to confirm school assignments for this home.
Get a cash offer in 3 minutes
Find out how much your home could sell for in as little as 3 minutes with a no-obligation cash offer.
Estimated market value
$613,500
Get a cash offer in 3 minutes
Find out how much your home could sell for in as little as 3 minutes with a no-obligation cash offer.
Estimated market value
$613,500
- Colorado
- Adams County
- Brighton
- 80601
- 404 Buena Vista Court
Nearby cities
Nearby zip codes
Other Brighton Topics
