Don't let this home pass you by!! Remodeled, open concept for a multi-level home, this unique property sits on a large lot with a beautiful mountain view! Large, fenced yard, mature landscaping, and garden area give you the privacy you want and the space you need to entertain, family, friends, 4-legged animals or just relax after a long day! This home features 3 bedrooms, 3 1/2 baths, a wonderful great room offering vaulted ceilings, bamboo wood floors, natural lighting, and an amazing framed view of the fabulous Colorado Mountains. The family room has a regular wood-burning fireplace, as well as room for an office, work-out area, or library reading room. The main level is very open allowing an open, airy, light & bright. The kitchen is highlighted with a dual fuel 60" Zline stove (6 burners plus grill), a French door refrigerator, a dishwasher, a nook area, and a formal dining room for those friendly fun gatherings. If you need more space, the unfinished basement offers additional square footage to add a room or two or just use for storage. Additional features include a covered back patio, garden area, oversized 2-car garage, attic fan, sprinkler system, 10x10 shed, and a laundry shoot from upstairs to the basement. This wonderful home is part of the coveted Oak Ridge HOA which has a pool & tennis courts! Great neighborhood, close to a bike path, pool, parks, elementary school, and Old Town Castle Rock. Lower taxes, quiet street, low HOA...call and set up your own showing! Seller will pay $10,000 towards buy-down, points, reduced price, you choose!!
Sold for $650,000
$650,000
404 Burgess Drive, Castle Rock, CO 80104
3beds
3,347sqft
Single Family Residence
Built in 1974
0.35 Acres Lot
$692,900 Zestimate®
$194/sqft
$3,275 Estimated rent
Home value
$692,900
$658,000 - $728,000
$3,275/mo
Zestimate® history
Owner options
List your home for rent
$3,275/mo
Rent Zestimate®
Find your next renter with Zillow Rental Manager. Plus, with online applications, you can quickly screen prospective tenants – for free.
$3,275/mo
Rent Zestimate®
Refinance and save
$4,332/mo
Est. payment
Refinancing to a lower rate could help reduce your monthly payments and save thousands over the life of the loan.
$4,332/mo
Est. payment
Explore your selling options
Work with a Zillow partner agent
Leverage their expertise and Zillow's premium Showcase listings to get your home seen by more buyers.
Get startedList with your own agent
Get your home in front of millions of buyers by listing it on Zillow.
Learn how to do itSell it yourself
Take full control of how buyers see your home on Zillow by listing For Sale by Owner (FSBO).
List your homeWhat's special
Beautiful mountain viewOak ridge hoaCovered back patioGreat neighborhoodNook areaWork-out areaMature landscaping
Zillow last checked:
Listing updated:
Listed by:
Sandi L Zimmerman 720-291-3011 SOLD@SANDIZ.COM,
RE/MAX Professionals
Bought with:
Don Bobeda, 1327895
Berkshire Hathaway Preferred Real Estate
Source: REcolorado as distributed by MLS GRID,MLS#: 2566379
Facts & features
Interior
Bedrooms & bathrooms
- Bedrooms: 3
- Bathrooms: 4
- Full bathrooms: 2
- 3/4 bathrooms: 1
- 1/2 bathrooms: 1
- Main level bathrooms: 1
Primary bedroom
- Description: Wood Floor, Ceiling Fan, Light
- Level: Upper
- Area: 168 Square Feet
- Dimensions: 12 x 14
Bedroom
- Description: Wood Floor, California Closet
- Level: Upper
- Area: 120 Square Feet
- Dimensions: 10 x 12
Bedroom
- Description: Two Bedrooms Into One Big One, Built-Ins
- Level: Upper
- Area: 220 Square Feet
- Dimensions: 10 x 22
Primary bathroom
- Description: Master, Walk-In Closet
- Level: Upper
Bathroom
- Description: Mosaic Floor, Updated
- Level: Main
Bathroom
- Description: New Updated Bath
- Level: Lower
Bathroom
- Description: Mosaic Floor, Updated, Laundry Shoot
- Level: Upper
Dining room
- Description: Bamboo Floors, Open Concept
- Level: Main
- Area: 99 Square Feet
- Dimensions: 9 x 11
Family room
- Description: "l' Shaped 19x13.9 Includes Office Area, Wood Burning Fireplace, Tile Floors
- Level: Lower
- Area: 196 Square Feet
- Dimensions: 14 x 14
Great room
- Description: Bamboo Wood Floors, Vaulted Ceiling, Light & Bright, View
- Level: Main
- Area: 273 Square Feet
- Dimensions: 13 x 21
Kitchen
- Description: Appliances, 7 Burner Zline Duel Fuel, Open & Light
- Level: Main
- Area: 120 Square Feet
- Dimensions: 10 x 12
Kitchen
- Description: Nook Area, Wood Floors, Open & Light
- Level: Main
- Area: 90 Square Feet
- Dimensions: 9 x 10
Laundry
- Description: Washer/Dryer Included
- Level: Basement
Heating
- Baseboard, Electric, Forced Air, Natural Gas
Cooling
- Attic Fan
Appliances
- Included: Dishwasher, Disposal, Dryer, Oven, Range, Range Hood, Refrigerator, Washer
Features
- Ceiling Fan(s), Kitchen Island, Open Floorplan, Smoke Free, Vaulted Ceiling(s)
- Flooring: Bamboo, Concrete, Tile, Wood
- Windows: Window Coverings
- Basement: Unfinished
- Number of fireplaces: 1
- Fireplace features: Family Room
Interior area
- Total structure area: 3,347
- Total interior livable area: 3,347 sqft
- Finished area above ground: 2,569
- Finished area below ground: 0
Property
Parking
- Total spaces: 2
- Parking features: Concrete
- Attached garage spaces: 2
Features
- Levels: Multi/Split
- Patio & porch: Covered, Deck
- Exterior features: Garden
- Fencing: Partial
Lot
- Size: 0.35 Acres
Details
- Parcel number: 250512204020
- Special conditions: Standard
Construction
Type & style
- Home type: SingleFamily
- Architectural style: Traditional
- Property subtype: Single Family Residence
Materials
- Brick, Frame
- Roof: Composition
Condition
- Updated/Remodeled
- Year built: 1974
Utilities & green energy
- Electric: 110V, 220 Volts
- Sewer: Public Sewer
- Water: Public
- Utilities for property: Electricity Connected, Natural Gas Connected
Community & HOA
Community
- Security: Carbon Monoxide Detector(s), Smoke Detector(s)
- Subdivision: Oak Ridge
HOA
- Has HOA: Yes
- Amenities included: Pool, Tennis Court(s)
- HOA fee: $450 annually
- HOA name: Oak Ridge
- HOA phone: 314-368-7897
Location
- Region: Castle Rock
Financial & listing details
- Price per square foot: $194/sqft
- Tax assessed value: $716,851
- Annual tax amount: $2,930
- Date on market: 9/22/2023
- Listing terms: Cash,Conventional,FHA,VA Loan
- Exclusions: Seller's Personal Items, Freezer In The Garage
- Ownership: Individual
- Electric utility on property: Yes
- Road surface type: Paved
Price history
| Date | Event | Price |
|---|---|---|
| 11/17/2023 | Sold | $650,000-1.4%$194/sqft |
Source:  REcolorado as distributed by MLS GRID #2566379 Report a problem REcolorado as distributed by MLS GRID #2566379 Report a problem | ||
| 10/23/2023 | Pending sale | $659,000$197/sqft |
Source: REcolorado as distributed by MLS GRID #2566379 Report a problem | ||
| 10/16/2023 | Price change | $659,000-2.4%$197/sqft |
Source: REcolorado as distributed by MLS GRID #2566379 Report a problem | ||
| 10/9/2023 | Price change | $675,000-1.5%$202/sqft |
Source: REcolorado as distributed by MLS GRID #2566379 Report a problem | ||
| 9/22/2023 | Listed for sale | $685,000+95.7%$205/sqft |
Source: REcolorado as distributed by MLS GRID #2566379 Report a problem | ||
| 8/25/2016 | Sold | $350,000$105/sqft |
Source: Public Record Report a problem | ||
| 7/23/2016 | Listed for sale | $350,000+20.7%$105/sqft |
Source: RE/MAX PROFESSIONALS #3983551 Report a problem | ||
| 12/23/2002 | Sold | $289,900$87/sqft |
Source: Public Record Report a problem | ||
Public tax history
| Year | Property taxes | Tax assessment |
|---|---|---|
| 2025 | $2,761 -1.4% | $44,800 +2.9% |
| 2024 | $2,800 +25.4% | $43,550 -1% |
| 2023 | $2,234 -4.2% | $43,970 +31.2% |
| 2022 | $2,332 | $33,520 -2.8% |
| 2021 | -- | $34,490 +9.2% |
| 2020 | $2,151 +8.3% | $31,580 |
| 2019 | $1,987 | $31,580 +11.6% |
| 2018 | $1,987 +9.2% | $28,300 |
| 2017 | $1,819 +8.8% | $28,300 +11.7% |
| 2016 | $1,672 -2.8% | $25,330 |
| 2015 | $1,719 +6.6% | $25,330 +16.1% |
| 2014 | $1,613 | $21,810 |
| 2013 | -- | $21,810 +4% |
| 2012 | -- | $20,980 |
| 2011 | -- | $20,980 -11% |
| 2010 | -- | $23,570 +2.3% |
| 2009 | $1,675 | $23,030 |
| 2008 | -- | $23,030 +2.9% |
| 2007 | -- | $22,380 |
| 2006 | $1,623 +10.6% | $22,380 +11.1% |
| 2004 | $1,467 -34% | $20,150 -4.5% |
| 2003 | $2,222 | $21,090 |
| 2002 | -- | $21,090 +8% |
| 2001 | $1,436 -9.9% | $19,520 +0% |
| 2000 | $1,594 | $19,518 |
Find assessor info on the county website
Neighborhood: 80104
Nearby homes
- $628,0005 bd3 ba2.3k sqft418 Burgess Dr, Castle Rock, CO 80104Off Market
- $896,8005 bd5 ba4.1k sqft36 Oak Ridge Dr, Castle Rock, CO 80104Off Market
- $547,9003 bd3 ba1.6k sqft382 Burgess Dr, Castle Rock, CO 80104Off Market
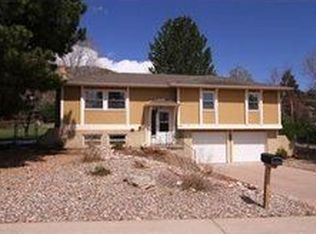
- $613,6004 bd3 ba2.6k sqft411 Burgess Dr, Castle Rock, CO 80104Off Market
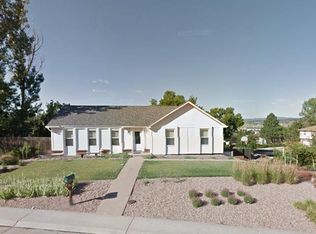
- $718,2004 bd3 ba3.1k sqft40 Oak Ridge Dr, Castle Rock, CO 80104Off Market
- $631,6003 bd3 ba2.5k sqft34 Oak Ridge Dr, Castle Rock, CO 80104Off Market
- $546,2004 bd2 ba1.9k sqft427 Burgess Dr, Castle Rock, CO 80104Off Market
- $697,4004 bd3 ba2.2k sqft444 Burgess Dr, Castle Rock, CO 80104Off Market
Nearby schools
GreatSchools rating
- 6/10South Ridge Elementary An Ib World SchoolGrades: K-5Distance: 0.1 mi
- 5/10Mesa Middle SchoolGrades: 6-8Distance: 2.6 mi
- 7/10Douglas County High SchoolGrades: 9-12Distance: 1.4 mi
Schools provided by the listing agent
- Elementary: South Ridge
- Middle: Mesa
- High: Douglas County
- District: Douglas RE-1
Source: REcolorado as distributed by MLS GRID. This data may not be complete. We recommend contacting the local school district to confirm school assignments for this home.
Get a cash offer in 3 minutes
Find out how much your home could sell for in as little as 3 minutes with a no-obligation cash offer.
Estimated market value
$692,900
Get a cash offer in 3 minutes
Find out how much your home could sell for in as little as 3 minutes with a no-obligation cash offer.
Estimated market value
$692,900
- Colorado
- Douglas County
- Castle Rock
- 80104
- 404 Burgess Drive
Nearby cities
Nearby neighborhoods
Nearby zip codes
Other Castle Rock Topics
