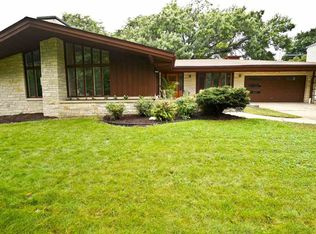
Looking for a diamond? Here it is! Situated on nearly a 1/2 acre lot, on possibly the most sought after street in all of Rockford, Calvin Park Blvd! This all brick 3500 plus square ft ranch home IS the envy of the neighborhood! Beautiful curb appeal! Take a quick stroll on the brick sidewalk, or take a rest and watch the world go by from your covered porch and enjoy the sights of your professionally landscaped yard! Inside is a show stopper! Step inside the tiled foyer where choices await you, left is a heavily paneled den/office, built in book shelves, big window with a rich vibe overlooking the park! To the right you're in the living room with crown moldings, wood floors Fireplace and a big bay window! Lots of light here. Adjoining the living room there's a cove that could double as a dining area or a casual sitting area! Even the best chefs will feel at home in this professional kitchen! This kitchen features solid overlay two tone cabinetry with light rail and crown moldings, solid surface tops, stainless sink and appliances, Wall oven,built-in fridge, and you can serve drinks right from the kitchen at the high top bar! Set up the coffee bar or do your homework at the built-in desk adjoining the breakfast area! Enjoy your coffee quietly overlooking the big private backyard at the cozy breakfast table. From the kitchen that chef of yours can serve any delightful feast to friends and family in the formal dining room, fully paneled and walls of windows to bring the outside in! At the end of the day you will head into the bedroom wing of the home and wow! This master bedroom is not only interesting, it's big! Boasting a Vaulted ceiling, sitting area, his n hers closets, full length mirror, roughed in area for a fireplace... just beautiful! The bathroom will impress with tons of cabinets, dressing bench, Whirlpool tub, TV, makeup station, huge custom tile shower and more! Don't worry there's another bedroom with a full bath right down the hall! And Laundry? Yep there's a dedicated laundry room with upright appliances, granite folding top and lots of cabinets for supplies. The open stairway is not only a focal point, but it leads to a private dormer style 3rd bedroom with adjoining full bath! Sometimes enough isnt enough...in the lower level you'll find a nice rec room, with a tiled sitting area (could be a bar) and another bedroom! It does go on and on, around the corner past the storage closets there's a knotty pine workout room with a stone fireplace! There's a second staircase from the garage so you can bring in the big stuff for projects or larger furniture! The backyard has a free form patio waiting for you to set up your firepit, host the big BBQs, throw a football as far as you can or just kick back and chill. Class, versatility, style, land this one and you've arrived! Comes with a one year home warranty too!
Closed
$430,000
404 Calvin Park Blvd N, Rockford, IL 61107
4beds
3,539sqft
Single Family Residence
Built in 1955
0.42 Acres Lot
$461,200 Zestimate®
$122/sqft
$4,646 Estimated rent
Home value
$461,200
$438,000 - $484,000
$4,646/mo
Zestimate® history
Owner options
List your home for rent
$4,646/mo
Rent Zestimate®
Find your next renter with Zillow Rental Manager. Plus, with online applications, you can quickly screen prospective tenants – for free.
$4,646/mo
Rent Zestimate®
Refinance and save
$3,201/mo
Est. payment
Refinancing to a lower rate could help reduce your monthly payments and save thousands over the life of the loan.
$3,201/mo
Est. payment
Explore your selling options
Work with a Zillow partner agent
Leverage their expertise and Zillow's premium Showcase listings to get your home seen by more buyers.
Get startedList with your own agent
Get your home in front of millions of buyers by listing it on Zillow.
Learn how to do itSell it yourself
Take full control of how buyers see your home on Zillow by listing For Sale by Owner (FSBO).
List your homeWhat's special
Zillow last checked:
Listing updated:
Listed by:
Gregory Maurer 815-509-0856,
Maurer Group EXIT Realty Redefined
Bought with:
Toni VanderHeyden
Keller Williams Realty Signature
Source: MRED as distributed by MLS GRID,MLS#: 11818620
Facts & features
Interior
Bedrooms & bathrooms
- Bedrooms: 4
- Bathrooms: 5
- Full bathrooms: 4
- 1/2 bathrooms: 1
Rooms
- Room types: Breakfast Room, Den, Exercise Room, Recreation Room, Sitting Room, Other Room
Primary bedroom
- Features: Bathroom (Full)
- Level: Main
- Area: 576 Square Feet
- Dimensions: 32X18
Bedroom 2
- Level: Main
- Area: 156 Square Feet
- Dimensions: 13X12
Bedroom 3
- Level: Second
- Area: 192 Square Feet
- Dimensions: 16X12
Bedroom 4
- Level: Basement
- Area: 130 Square Feet
- Dimensions: 13X10
Breakfast room
- Level: Main
- Area: 126 Square Feet
- Dimensions: 14X9
Den
- Level: Main
- Area: 154 Square Feet
- Dimensions: 11X14
Dining room
- Level: Main
- Area: 195 Square Feet
- Dimensions: 15X13
Exercise room
- Level: Basement
- Area: 504 Square Feet
- Dimensions: 24X21
Kitchen
- Level: Main
- Area: 153 Square Feet
- Dimensions: 17X9
Living room
- Level: Main
- Area: 525 Square Feet
- Dimensions: 25X21
Other
- Level: Main
- Area: 189 Square Feet
- Dimensions: 21X9
Other
- Level: Basement
- Area: 112 Square Feet
- Dimensions: 16X7
Recreation room
- Level: Basement
- Area: 552 Square Feet
- Dimensions: 23X24
Sitting room
- Level: Basement
- Area: 156 Square Feet
- Dimensions: 12X13
Heating
- Natural Gas, Forced Air
Cooling
- Central Air
Appliances
- Included: Range, Microwave, Dishwasher, Refrigerator, Disposal, Oven, Water Softener
- Laundry: Main Level
Features
- 1st Floor Bedroom, Granite Counters
- Basement: Finished,Exterior Entry,Full
- Number of fireplaces: 2
- Fireplace features: Wood Burning, Living Room
Interior area
- Total structure area: 3,539
- Total interior livable area: 3,539 sqft
Property
Parking
- Total spaces: 2
- Parking features: On Site, Garage Owned, Attached, Garage
- Attached garage spaces: 2
Accessibility
- Accessibility features: No Disability Access
Features
- Stories: 1.5
Lot
- Size: 0.42 Acres
- Dimensions: 105X176
Details
- Parcel number: 1219355017
- Special conditions: Home Warranty
- Other equipment: Water-Softener Owned, Sprinkler-Lawn
Construction
Type & style
- Home type: SingleFamily
- Property subtype: Single Family Residence
Materials
- Brick, Stone
- Roof: Asphalt
Condition
- New construction: No
- Year built: 1955
Details
- Warranty included: Yes
Utilities & green energy
- Sewer: Public Sewer
- Water: Public
Community & HOA
HOA
- Services included: None
Location
- Region: Rockford
Financial & listing details
- Price per square foot: $122/sqft
- Tax assessed value: $343,455
- Annual tax amount: $8,854
- Date on market: 6/28/2023
- Listing terms: Conventional
- Ownership: Fee Simple
Price history
| Date | Event | Price |
|---|---|---|
| 8/16/2023 | Sold | $430,000-0.7%$122/sqft |
Source:  MRED as distributed by MLS GRID #11818620 Report a problem MRED as distributed by MLS GRID #11818620 Report a problem | ||
| 7/4/2023 | Pending sale | $432,900$122/sqft |
Source: MRED as distributed by MLS GRID #11818620 Report a problem | ||
| 6/27/2023 | Listed for sale | $432,900+518.4%$122/sqft |
Source:  NorthWest Illinois Alliance of REALTORS® #202303542 Report a problem NorthWest Illinois Alliance of REALTORS® #202303542 Report a problem | ||
| 11/16/2012 | Listing removed | $70,000$20/sqft |
Source: Signature Real Estate Brokerage, LLC #70600 Report a problem | ||
| 9/24/2012 | Listed for sale | $70,000-2.8%$20/sqft |
Source: Signature Real Estate Brokerage, LLC #70600 Report a problem | ||
| 8/8/2012 | Listing removed | $72,030$20/sqft |
Source: Signature Real Estate Brokerage, LLC #70600 Report a problem | ||
| 7/18/2012 | Price change | $72,030-4%$20/sqft |
Source: Signature Real Estate Brokerage, LLC #70600 Report a problem | ||
| 6/14/2012 | Listed for sale | $75,000-58.3%$21/sqft |
Source: Signature Real Estate Brokerage, LLC #70600 Report a problem | ||
| 11/8/2006 | Sold | $180,000$51/sqft |
Source: Public Record Report a problem | ||
Public tax history
| Year | Property taxes | Tax assessment |
|---|---|---|
| 2024 | $10,280 +4.3% | $114,485 +13.4% |
| 2023 | $9,859 +11.3% | $100,948 +20.9% |
| 2022 | $8,855 | $83,499 +9.1% |
| 2021 | -- | $76,563 +5.8% |
| 2020 | $8,535 +1.2% | $72,380 +4.9% |
| 2019 | $8,438 -1.8% | $68,986 +4.2% |
| 2018 | $8,593 +1% | $66,219 +4.5% |
| 2017 | $8,512 | $63,373 +1.9% |
| 2016 | $8,512 +0.3% | $62,185 |
| 2015 | $8,487 -1.2% | $62,185 -5.8% |
| 2014 | $8,594 +2.7% | $66,048 -21.1% |
| 2009 | $8,366 | $83,723 +11.9% |
| 2007 | -- | $74,850 +5.7% |
| 2006 | -- | $70,807 +4.8% |
| 2005 | -- | $67,596 +3.7% |
| 2004 | -- | $65,211 -0.8% |
| 2003 | -- | $65,760 +3.3% |
| 2001 | -- | $63,635 +4.4% |
| 2000 | -- | $60,975 |
| 1999 | -- | $60,975 |
Find assessor info on the county website
Neighborhood: Calvin Park
Nearby homes
- $282,0003 bd3 ba2.3k sqft408 Calvin Park Blvd N, Rockford, IL 61107Off Market
- $284,0003 bd3 ba2.3k sqft408 Calvin Park Blvd, Rockford, IL 61107Off Market
- $404,4004 bd4 ba4.9k sqft332 Calvin Park Blvd N, Rockford, IL 61107Off Market

- $135,0002 bd1 ba1.6k sqft333 James Ave, Rockford, IL 61107Sold
- $196,9002 bd1 ba1.8k sqft407 James Ave, Rockford, IL 61107Off Market
- $324,3004 bd3 ba2.6k sqft412 Calvin Park Blvd N, Rockford, IL 61107Off Market
- $348,6004 bd4 ba-- sqft412 Calvin Park Blvd, Rockford, IL 61107Off Market
- $193,6002 bd2 ba1.2k sqft413 James Ave, Rockford, IL 61107Off Market
Nearby schools
GreatSchools rating
- 4/10Maud E Johnson Elementary SchoolGrades: K-5Distance: 0.8 mi
- 3/10Abraham Lincoln Middle SchoolGrades: 6-8Distance: 1 mi
- 1/10Rockford East High SchoolGrades: 9-12Distance: 1 mi
Schools provided by the listing agent
- District: 205
Source: MRED as distributed by MLS GRID. This data may not be complete. We recommend contacting the local school district to confirm school assignments for this home.
Get a cash offer in 3 minutes
Find out how much your home could sell for in as little as 3 minutes with a no-obligation cash offer.
Estimated market value
$461,200
Get a cash offer in 3 minutes
Find out how much your home could sell for in as little as 3 minutes with a no-obligation cash offer.
Estimated market value
$461,200
- Illinois
- Winnebago County
- Rockford
- 61107
- Calvin Park
- 404 Calvin Park Blvd N
Nearby cities
Nearby neighborhoods
Nearby zip codes
Other Rockford Topics
