Exquisitely updated custom-built home in the highly sought after Highland Village Community, Cranberry. The premium level .31 Acre fenced cul-de-sac lot showcases gorgeous new landscaping, poured concrete patio, pergola, & firepit! The spacious & welcoming entry displays gleaming hardwood floors spanning the main level. French doors offer access to a home office. The fabulous eat-in kitchen boasts granite counters, stylish gray cabinets, stainless appliances, huge double pantry, & direct access to the picture-perfect patio & yard. A spacious family room offers a raised brick hearth fireplace w/new mantle! The lush master suite boasts 2 walk-in closets (newly remodeled w/organizers), granite double bowl vanity, jet tub,& sep.shower. Entertain in fantastic lower-level game room w/remodeled chiseled edge granite top wet bar & wine fridge. Quality updates incl. Roof, Andersen Windows, Siding, Gutters, Garage EV Compatible outlet, HVAC, bathrooms, appliances, & Hunter Douglas Smart Shades!
Sold for $550,000
$550,000
404 Cambria Ct, Cranberry Township, PA 16066
4beds
--sqft
Single Family Residence
Built in 1992
0.31 Acres Lot
$618,700 Zestimate®
$--/sqft
$3,466 Estimated rent
Home value
$618,700
$588,000 - $650,000
$3,466/mo
Zestimate® history
Owner options
List your home for rent
$3,466/mo
Rent Zestimate®
Find your next renter with Zillow Rental Manager. Plus, with online applications, you can quickly screen prospective tenants – for free.
$3,466/mo
Rent Zestimate®
Refinance and save
$3,568/mo
Est. payment
Refinancing to a lower rate could help reduce your monthly payments and save thousands over the life of the loan.
$3,568/mo
Est. payment
Explore your selling options
Work with a Zillow partner agent
Leverage their expertise and Zillow's premium Showcase listings to get your home seen by more buyers.
Get startedList with your own agent
Get your home in front of millions of buyers by listing it on Zillow.
Learn how to do itSell it yourself
Take full control of how buyers see your home on Zillow by listing For Sale by Owner (FSBO).
List your homeWhat's special
Garage ev compatible outletLush master suitePicture - perfect patioGorgeous new landscapingJet tubAndersen windowsHunter douglas smart shades
Zillow last checked:
Listing updated:
Listed by:
Elaine Howe 724-776-3686,
BERKSHIRE HATHAWAY THE PREFERRED REALTY
Bought with:
Nathaniel Nieland, RS301848
COLDWELL BANKER REALTY
Source: WPMLS,MLS#: 1643428 Originating MLS: West Penn Multi-List
Originating MLS: West Penn Multi-ListFacts & features
Interior
Bedrooms & bathrooms
- Bedrooms: 4
- Bathrooms: 4
- Full bathrooms: 2
- 1/2 bathrooms: 2
Primary bedroom
- Level: Upper
- Dimensions: 15x13
Bedroom 2
- Level: Upper
- Dimensions: 12x11
Bedroom 3
- Level: Upper
- Dimensions: 12x11
Bedroom 4
- Level: Upper
- Dimensions: 11x11
Den
- Level: Main
- Dimensions: 12x11
Dining room
- Level: Main
- Dimensions: 13x11
Entry foyer
- Level: Main
- Dimensions: 09x07
Family room
- Level: Main
- Dimensions: 17x13
Game room
- Level: Lower
- Dimensions: 32x26
Kitchen
- Level: Main
- Dimensions: 18x17
Heating
- Forced Air, Gas
Cooling
- Central Air
Appliances
- Included: Some Electric Appliances, Dishwasher, Disposal, Microwave, Refrigerator, Stove
Features
- Jetted Tub, Pantry
- Flooring: Hardwood, Tile, Carpet
- Basement: Finished
- Number of fireplaces: 1
- Fireplace features: Family/Living/Great Room
Property
Parking
- Total spaces: 2
- Parking features: Attached, Garage, Garage Door Opener
- Has attached garage: Yes
Features
- Levels: Two
- Stories: 2
- Has spa: Yes
Lot
- Size: 0.31 Acres
- Dimensions: 73 x 163 x 101 x 153
Details
- Parcel number: 130S21A1310000
Construction
Type & style
- Home type: SingleFamily
- Architectural style: Two Story
- Property subtype: Single Family Residence
Materials
- Brick, Vinyl Siding
- Roof: Asphalt
Condition
- Resale
- Year built: 1992
Utilities & green energy
- Sewer: Public Sewer
- Water: Public
Community & HOA
Community
- Subdivision: Highland Park
HOA
- Has HOA: Yes
- HOA fee: $79 quarterly
Location
- Region: Cranberry Township
Financial & listing details
- Tax assessed value: $29,850
- Annual tax amount: $5,114
- Date on market: 3/6/2024
Price history
| Date | Event | Price |
|---|---|---|
| 4/10/2024 | Sold | $550,000+1.9% |
Source:  WPMLS #1643428 Report a problem WPMLS #1643428 Report a problem | ||
| 3/8/2024 | Contingent | $539,900 |
Source: WPMLS #1643428 Report a problem | ||
| 3/6/2024 | Listed for sale | $539,900+52.7% |
Source: WPMLS #1643428 Report a problem | ||
| 2/28/2018 | Sold | $353,600+1% |
Source: WPMLS #1287880 Report a problem | ||
| 2/1/2018 | Pending sale | $350,000 |
Source: Berkshire Hathaway HomeServices The Preferred Realty #1287880 Report a problem | ||
| 10/12/2017 | Price change | $350,000-5.4% |
Source: Berkshire Hathaway HomeServices The Preferred Realty #1287880 Report a problem | ||
| 9/12/2017 | Price change | $369,900-2.7% |
Source: Berkshire Hathaway HomeServices The Preferred Realty #1287880 Report a problem | ||
| 8/15/2017 | Price change | $380,000-2.6% |
Source: Berkshire Hathaway HomeServices The Preferred Realty #1287880 Report a problem | ||
| 7/18/2017 | Price change | $390,000-2.5% |
Source: Berkshire Hathaway HomeServices The Preferred Realty #1287880 Report a problem | ||
| 6/28/2017 | Listed for sale | $400,000+22.1% |
Source: Berkshire Hathaway HomeServices The Preferred Realty #1287880 Report a problem | ||
| 5/5/2008 | Sold | $327,500+36.5% |
Source: Public Record Report a problem | ||
| 1/2/2003 | Sold | $240,000 |
Source: Public Record Report a problem | ||
Public tax history
| Year | Property taxes | Tax assessment |
|---|---|---|
| 2025 | $5,514 +3.1% | $29,850 |
| 2024 | $5,349 +3.1% | $29,850 |
| 2023 | $5,190 +1.5% | $29,850 |
| 2022 | $5,114 | $29,850 |
| 2021 | $5,114 +1.5% | $29,850 |
| 2020 | $5,038 +32% | $29,850 |
| 2019 | $3,818 -23.4% | $29,850 |
| 2018 | $4,981 +308.3% | $29,850 |
| 2017 | $1,220 -9.1% | $29,850 |
| 2016 | $1,342 +121.8% | $29,850 |
| 2015 | $605 | $29,850 |
| 2014 | $605 | $29,850 |
| 2013 | $605 +5.1% | $29,850 |
| 2012 | $576 | $29,850 |
| 2011 | $576 | $29,850 |
| 2010 | $576 | $29,850 |
| 2009 | $576 +5% | $29,850 +33.3% |
| 2008 | $549 +11.1% | $22,388 |
| 2006 | $494 -47.1% | $22,388 |
| 2005 | $934 -64.5% | $22,388 |
| 2004 | $2,633 +215.7% | $22,388 |
| 2003 | $834 | $22,388 |
| 2002 | $834 +10.4% | $22,388 |
| 2000 | $756 +13.4% | $22,388 |
| 1999 | $666 | $22,388 |
Find assessor info on the county website
Neighborhood: 16066
Nearby homes
- $524,9004 bd3 ba-- sqft402 Cambria Ct, Cranberry Township, PA 16066Sold

- $528,8004 bd4 ba-- sqft402 Cambria Ct, Cranberry Twp, PA 16066Off Market
- $553,2004 bd4 ba-- sqft406 Cambria Ct, Cranberry Township, PA 16066Off Market
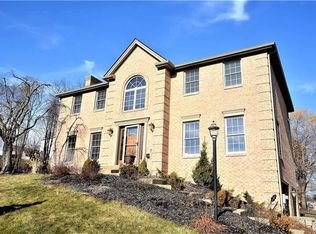
- $657,9004 bd3 ba2.6k sqft305 Village Ct, Cranberry Township, PA 16066Off Market

- $557,9004 bd2 ba-- sqft303 Village Ct, Cranberry Township, PA 16066Off Market
- $472,4004 bd2 ba-- sqft303 Village Ct, Cranberry Twp, PA 16066Off Market
- $443,900-- bd-- ba-- sqft114 Village Dr, Cranberry Township, PA 16066Off Market
- $557,5004 bd2 ba-- sqft408 Cambria Ct, Cranberry Township, PA 16066Off Market
Nearby schools
GreatSchools rating
- 8/10Haine Middle SchoolGrades: 5-6Distance: 1.2 mi
- 7/10Ryan Gloyer Middle SchoolGrades: 7-8Distance: 7.4 mi
- 6/10Seneca Valley Senior High SchoolGrades: 9-12Distance: 7.5 mi
Schools provided by the listing agent
- District: Seneca Valley
Source: WPMLS. This data may not be complete. We recommend contacting the local school district to confirm school assignments for this home.


Get pre-qualified for a loan
At Zillow Home Loans, we can pre-qualify you in as little as 5 minutes with no impact to your credit score.An equal housing lender. NMLS #10287.
Sell for more on Zillow
Get a Zillow Showcase℠ listing at no additional cost and you could sell for .
$618,700
2% more
+$12,374
With Zillow Showcase(estimated)
$631,074
- Pennsylvania
- Butler County
- Cranberry Township
- 16066
- 404 Cambria Ct
Nearby cities
Nearby zip codes
Other Cranberry Township Topics
- Apartments for Rent in 16066
- Houses for Sale in 16066
- Houses for Rent in 16066
- 16066 Real Estate
- Cranberry Township Condos
- Houses for Sale in Cranberry Township
- Newest Listings in Cranberry Township
- Cranberry Township Home Values
- Cranberry Township Real Estate Agents
- Cranberry Township Refinance
- Cranberry Township Mortgage Rates
