Set on a wooded corner parcel within the gated community of Hemlock Farms, this thoughtfully designed 3-bedroom, 3-bath cedar contemporary offers privacy, architectural character, and golf course views in one cohesive package.Constructed in 1990 by its original owner, the home reflects the signature quality of Lindal Cedar design -- clean lines, structural integrity, and a seamless connection to the outdoors. Inside, dramatic vaulted ceilings finished in natural tongue-and-groove wood rise above the main living area, accented by exposed beams and expansive glass doors that invite in consistent natural light.The layout spans approximately 2,429 square feet of finished space, including a lower-level recreation room with full bath -- ideal for guests, recreation, or extended living. Multiple sliders open to generous decking on two levels, positioned to capture views overlooking the 8th fairway of Lords Valley Country Club. The outdoor spaces function as true extensions of the interior -- well suited for hosting or quiet retreat. Whether positioned as a primary residence or a Pocono getaway, this cedar contemporary delivers architectural presence, functional space, and a setting that feels intentionally removed -- yet fully serviced.Hemlock Farms amenities include: three lakes with sandy beaches; indoor and outdoor pools with sauna, steam room, and hot tub; fitness center; tennis, pickleball, bocce, and basketball courts; miles of hiking trails; playground, dog park, library, church and synagogue; plus 24/7 gated security, EMT services, and an on-site fire department.Optional membership at Lords Valley Country Club (additional fee) offers golf, tennis, pool, and dining.All just minutes from outdoor recreation, waterfalls, nature preserves, and charming Pocono towns -- ideal for year-round living or a weekend retreat. HEMLOCK FARMS Close Enough Yet Far Enough The Perfect Place To Be
Sold for $315,000
$315,000
404 Canoebrook Dr, Hawley, PA 18428
3beds
2,430sqft
Single Family Residence
Built in 1990
0.51 Acres Lot
$316,100 Zestimate®
$130/sqft
$3,849 Estimated rent
Home value
$316,100
$291,000 - $345,000
$3,849/mo
Zestimate® history
Owner options
List your home for rent
$3,849/mo
Rent Zestimate®
Find your next renter with Zillow Rental Manager. Plus, with online applications, you can quickly screen prospective tenants – for free.
$3,849/mo
Rent Zestimate®
Refinance and save
$5,086/mo
Est. payment
Refinancing to a lower rate could help reduce your monthly payments and save thousands over the life of the loan.
$5,086/mo
Est. payment
Explore your selling options
Work with a Zillow partner agent
Leverage their expertise and Zillow's premium Showcase listings to get your home seen by more buyers.
Get startedList with your own agent
Get your home in front of millions of buyers by listing it on Zillow.
Learn how to do itSell it yourself
Take full control of how buyers see your home on Zillow by listing For Sale by Owner (FSBO).
List your homeWhat's special
Clean linesGolf course viewsWooded corner parcelMiles of hiking trailsExposed beams
Zillow last checked:
Listing updated:
Listed by:
Kristina Olsson 914-420-2968,
Iron Valley RE Innovate - Lords Valley
Bought with:
Mia Joseph, RS375973
Davis R. Chant - Lords Valley
Source: PWAR as distributed by MLS GRID,MLS#: PW260274
Facts & features
Interior
Bedrooms & bathrooms
- Bedrooms: 3
- Bathrooms: 3
- Full bathrooms: 3
Primary bedroom
- Description: Slider
- Area: 184.45
- Dimensions: 15.5 x 11.9
Bedroom 2
- Description: Slider
- Area: 134.85
- Dimensions: 15.5 x 8.7
Bedroom 3
- Area: 110
- Dimensions: 11 x 10
Bathroom 1
- Area: 53
- Dimensions: 10 x 5.3
Bathroom 2
- Area: 102.66
- Dimensions: 11.8 x 8.7
Bathroom 3
- Area: 35.99
- Dimensions: 6.1 x 5.9
Den
- Area: 183.26
- Dimensions: 15.4 x 11.9
Dining room
- Area: 99.96
- Dimensions: 10.2 x 9.8
Kitchen
- Area: 114.08
- Dimensions: 12.4 x 9.2
Laundry
- Area: 38.43
- Dimensions: 6.3 x 6.1
Living room
- Area: 264.69
- Dimensions: 17.3 x 15.3
Other
- Description: Recreation Room
- Area: 290.4
- Dimensions: 17.6 x 16.5
Heating
- Baseboard, Oil, Hot Water
Cooling
- Ceiling Fan(s), Wall/Window Unit(s)
Appliances
- Included: Dishwasher, Washer/Dryer, Refrigerator, Electric Range
- Laundry: Laundry Room
Features
- Beamed Ceilings, Laminate Counters, Ceiling Fan(s), Cathedral Ceiling(s), Bidet
- Flooring: Carpet, Wood, Tile, Laminate
- Windows: Blinds, Insulated Windows
- Basement: Concrete,Storage Space,Walk-Out Access,Full,Finished
- Attic: None
- Has fireplace: No
Interior area
- Total structure area: 2,430
- Total interior livable area: 2,430 sqft
- Finished area above ground: 2,430
- Finished area below ground: 0
Property
Parking
- Total spaces: 1
- Parking features: Driveway, Gravel, Garage, Additional Parking
- Garage spaces: 1
- Has uncovered spaces: Yes
Features
- Levels: Tri-Level
- Stories: 3
- Patio & porch: Deck, Wrap Around
- Pool features: Community, Outdoor Pool, Indoor, Association
- Spa features: Association
- Fencing: None
- Has view: Yes
- View description: Golf Course, Trees/Woods
- Body of water: Community Lake
Lot
- Size: 0.51 Acres
- Features: Corner Lot, Level, Near Golf Course, Many Trees
Details
- Additional structures: None
- Parcel number: 133.020244 034083
- Zoning: Residential
- Other equipment: Fuel Tank(s)
Construction
Type & style
- Home type: SingleFamily
- Architectural style: Contemporary
- Property subtype: Single Family Residence
Materials
- Cedar
- Foundation: Concrete Perimeter, Slab
- Roof: Shingle
Condition
- New construction: No
- Year built: 1990
- Major remodel year: 1990
Utilities & green energy
- Electric: 200+ Amp Service
- Water: Comm Central, Water Fees
- Utilities for property: Cable Connected, Water Connected, Electricity Connected
Community & HOA
Community
- Features: Clubhouse, Tennis Court(s), Pool, Playground, Other, Park, Lake, Gated, Fitness Center
- Security: 24 Hour Security, Smoke Detector(s), Security Gate, Gated Community, Gated with Guard
- Subdivision: Hemlock Farms
HOA
- Has HOA: Yes
- Amenities included: Barbecue, Trash, Recreation Facilities, Tennis Court(s), Spa/Hot Tub, Snow Removal, Security, Sauna, Recreation Room, Pool, Parking, Picnic Area, Maintenance, Indoor Pool, Gated, Dog Park, Fitness Center, Elevator(s), Clubhouse, Billiard Room, Beach Rights, Beach Access, Basketball Court
- Services included: Maintenance Grounds, Trash, Snow Removal
- HOA fee: $2,995 annually
- Second HOA fee: $2,918 one time
Location
- Region: Hawley
Financial & listing details
- Price per square foot: $130/sqft
- Tax assessed value: $38,510
- Annual tax amount: $4,746
- Date on market: 2/13/2026
- Cumulative days on market: 216 days
- Listing terms: Cash,Conventional
- Electric utility on property: Yes
- Road surface type: Asphalt
Price history
| Date | Event | Price |
|---|---|---|
| 5/22/2026 | Sold | $315,000-1.6%$130/sqft |
Source:  PWAR as distributed by MLS GRID #PW260274 Report a problem PWAR as distributed by MLS GRID #PW260274 Report a problem | ||
| 3/19/2026 | Pending sale | $320,000$132/sqft |
Source: PWAR as distributed by MLS GRID #PW260274 Report a problem | ||
| 2/13/2026 | Listed for sale | $320,000-8.3%$132/sqft |
Source: PWAR as distributed by MLS GRID #PW260274 Report a problem | ||
| 11/30/2025 | Listing removed | $349,000$144/sqft |
Source: PWAR as distributed by MLS GRID #PW251622 Report a problem | ||
| 8/7/2025 | Price change | $349,000-7.9%$144/sqft |
Source: PWAR as distributed by MLS GRID #PW251622 Report a problem | ||
| 5/31/2025 | Listed for sale | $379,000$156/sqft |
Source: PWAR as distributed by MLS GRID #PW251622 Report a problem | ||
Public tax history
| Year | Property taxes | Tax assessment |
|---|---|---|
| 2025 | $4,607 +6.7% | $38,510 |
| 2024 | $4,316 +3.9% | $38,510 |
| 2023 | $4,153 +3.9% | $38,510 |
| 2022 | $3,999 +1.5% | $38,510 |
| 2021 | $3,941 | $38,510 |
| 2020 | $3,941 +3.3% | $38,510 |
| 2019 | $3,814 +1.7% | $38,510 |
| 2018 | $3,751 | $38,510 |
| 2017 | -- | $38,510 |
| 2016 | -- | $38,510 |
| 2015 | -- | $38,510 |
| 2014 | -- | $38,510 |
| 2013 | -- | $38,510 |
| 2012 | -- | $38,510 |
| 2011 | -- | $38,510 |
| 2010 | -- | $38,510 |
Find assessor info on the county website
Neighborhood: 18428
Nearby homes
- $342,0003 bd1 ba2.6k sqft406 Canoebrook Dr, Hawley, PA 18337Off Market
- $616,0004 bd4 ba4.3k sqft149 Fairway Dr, Hawley, PA 18428Off Market
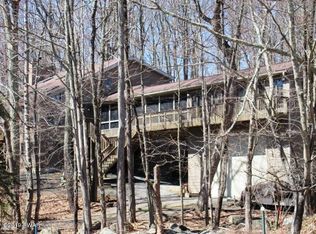
- $355,5004 bd2 ba2.1k sqft408 Canoebrook Dr, Hawley, PA 18428Off Market
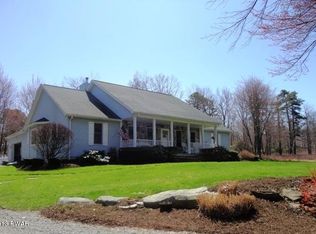
- $299,8002 bd2 ba1.4k sqft421 Canoebrook Dr, Hawley, PA 18428Off Market
- $831,6006 bd5 ba6.1k sqft432 Canoebrook, Hawley, PA 18428Off Market
- $369,0003 bd4 ba3.5k sqft410 Canoebrook Dr, Lords Valley, PA 18428Sold
- $316,9003 bd2 ba1.7k sqft415 Canoebrook Dr, Hawley, PA 18337Off Market
- $352,3003 bd2 ba1.6k sqft413 Canoebrook Dr, Milford, PA 18337Off Market
Nearby schools
GreatSchools rating
- 8/10Dingman-Delaware El SchoolGrades: 3-5Distance: 4.5 mi
- 7/10Dingman-Delaware Middle SchoolGrades: 6-8Distance: 4.5 mi
- 9/10Delaware Valley High SchoolGrades: 9-12Distance: 12.2 mi
Get a cash offer in 3 minutes
Find out how much your home could sell for in as little as 3 minutes with a no-obligation cash offer.
Estimated market value
$316,100
Get a cash offer in 3 minutes
Find out how much your home could sell for in as little as 3 minutes with a no-obligation cash offer.
Estimated market value
$316,100
- Pennsylvania
- Pike County
- Hawley
- 18428
- 404 Canoebrook Dr
Nearby cities
Nearby zip codes
Other Hawley Topics
