Skip main navigation
Active
  • Listed by: Worth Clark Realty • Christy L Byrd • 314-348-4015
    $230,000

    404 Cardinal Commons Ct, Saint Peters, MO 63376

    2beds
    972sqft
    : 
    $1,788/mo
    Get pre-qualified
    Single Family Residence
    Built in 2000
    -- sqft lot
    $226,400 Zestimate®
    $237/sqft
    $270/mo HOA

    What's special

    Breakfast barAmple counter spaceGenerous cabinetryStainless-steel appliancesMain-floor laundryVaulted ceilingsAbundant natural light
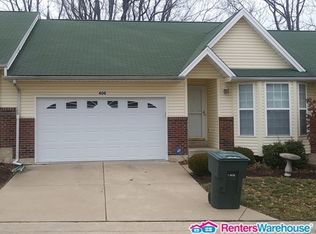
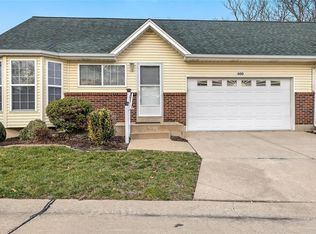
    Villa life is calling! Located in the desirable Cardinal Commons subdivision, this inviting 2-bedroom, 2-bathroom attached villa offers comfortable, thoughtfully designed living space—all on one convenient level. Vaulted ceilings and abundant natural light give the open living, dining and kitchen areas a bright, spacious feel. The kitchen offers generous cabinetry, ample counter space, stainless-steel appliances and a breakfast bar that keeps the cook connected to the conversation. A charming bay window brings even more natural light into the dining area. The primary suite features a private bathroom and its own bay window, while the second bedroom is ready to flex as a guest room, home office or hobby space. Main-floor laundry means no hauling baskets up and down stairs, and the attached two-car garage provides plenty of room for parking and storage. Need room to grow? The expansive unfinished basement is a blank canvas with excellent storage, future finishing potential and a rough-in for a third bathroom. Conveniently located near St. Peters shopping, dining, parks and major roadways, this Cardinal Commons villa proves that good things really do come in perfectly sized packages!
    2 days
    352
    24

    Likely to sell faster than

    Zillow last checked:

    Listing updated:

    Listed by:

    Christy L Byrd 314-348-4015,

    Worth Clark Realty,

    Dana Merritt 618-420-4017,

    Worth Clark Realty

    Source: MARIS,MLS#: 26051860MLS LogoOriginating MLS: St. Louis Association of REALTORS

      Facts & features

      Interior

      Bedrooms & bathrooms
      • Bedrooms: 2
      • Bathrooms: 2
      • Full bathrooms: 2
      • Main level bathrooms: 2
      • Main level bedrooms: 2
      Heating
      • Forced Air, Natural Gas
      Cooling
      • Central Air, Gas
      Appliances
      • Included: Dishwasher, Disposal, Gas Oven, Gas Range, Refrigerator, Electric Water Heater
      • Laundry: Main Level
      Features
      • Flooring: Luxury Vinyl
      • Doors: Panel Door(s)
      • Basement: Bath/Stubbed
      • Has fireplace: No
      Interior area
      • Total structure area: 972
      • Total interior livable area: 972 sqft
      • Finished area above ground: 972

      Property

      Parking
      • Total spaces: 2
      • Parking features: Garage - Attached
      • Attached garage spaces: 2
      Features
      • Levels: One
      • Exterior features: Private Yard
      Lot
      • Features: Adjoins Common Ground
      Details
      • Parcel number: 2055D8412000003.0000000
      • Special conditions: Standard

      Construction

      Type & style
      • Home type: SingleFamily
      • Architectural style: Traditional
      • Property subtype: Single Family Residence
      • Attached to another structure: Yes
      Materials
      • Brick, Vinyl Siding
      Condition
      • Year built: 2000

      Utilities & green energy

      • Electric: Ameren
      • Sewer: Public Sewer
      • Water: Public
      • Utilities for property: Cable Available

      Community & HOA

      Community
      • Subdivision: Cardinal Commons Resub
      HOA
      • Has HOA: Yes
      • Amenities included: None
      • Services included: Common Area Maintenance, Exterior Maintenance, Trash
      • HOA fee: $270 monthly
      • HOA name: Cardinal Villas
      Location
      • Region: Saint Peters

      Financial & listing details

      • Price per square foot: $237/sqft
      • Tax assessed value: $181,767
      • Annual tax amount: $2,404
      • Date on market: 8/29/2026
      • Listing terms: Cash,Conventional,FHA,VA Loan

        Estimated market value

        $226,400

        $215,000 - $238,000

        $1,538/mo

        Price history

        DateEventPrice
        8/29/2026Listed for sale$230,000+79.7%$237/sqft
        Source: MARIS #26051860 Report a problem
        1/30/2018Sold--
        Source: MARIS #17091304 Report a problem
        1/2/2018Pending sale$128,000$132/sqft
        Source: Chesterfield #17091304 Report a problem
        12/23/2017Listed for sale$128,000$132/sqft
        Source: Chesterfield #17091304 Report a problem
        12/6/2017Pending sale$128,000$132/sqft
        Source: Chesterfield #17091304 Report a problem
        11/30/2017Listed for sale$128,000$132/sqft
        Source: Keller Williams Realty Chester #17091304 Report a problem
        8/7/2000Sold--
        Source: Public Record Report a problem

        Public tax history

        YearProperty taxesTax assessment
        2025$2,404 +11.6%$34,536 +14.6%
        2024$2,155 +0.1%$30,143
        2023$2,153 +6.8%$30,143 +14%
        2022$2,015 $26,431
        2021-- $26,431 +9.1%
        2020-- $24,223
        2019$1,684 $24,223 +17.5%
        2018$1,684 +0.5%$20,616
        2017$1,677 +10.6%$20,616 +11.9%
        2016$1,516 +6.7%$18,425
        2015$1,420 -10.9%$18,425 -9.4%
        2014$1,594 $20,342
        2013-- $20,342 -2%
        2012-- $20,760 -4.6%
        2011-- $21,770
        2010-- $21,770
        2009-- $21,770 -9.5%
        2008-- $24,050 -82.3%
        2007-- $135,680
        2006-- $135,680
        2005-- $135,680 +31.7%
        2004-- $103,000
        2003-- $103,000
        2002-- --
        2001-- --
        Find assessor info on the county website

        Monthly payment

        Est. payment

        Payment breakdown

        Explore the cost of this home by adjusting the details. Changes won't be saved.
        All calculations are estimates and provided by Zillow, Inc. for informational purposes only. Actual amounts may vary.
        HOA fees may include property taxes on listings classified as Co-Ops. Contact the listing agent and/or owner for fee details.
        See how much you could borrow to make a competitive offer.

        Climate risks

        Neighborhood: 63376

        Getting around

        60 / 100
        Somewhat Walkable
        41 / 100
        Somewhat Bikeable

        Nearby schools

        GreatSchools rating
        Schools provided by the listing agent
        • Elementary: Lewis & Clark Elem.
        • Middle: Dubray Middle
        • High: Ft. Zumwalt East High

        Source: MARIS. This data may not be complete. We recommend contacting the local school district to confirm school assignments for this home.

        A local agent can set up tours, give advice and negotiate with sellers.

        Browse local experts