Just minutes from Nippers Corner, this move-in ready Brentwood gem offers style, comfort, and convenience in one of Nashville’s most desirable pockets. Thoughtfully updated throughout, this home features soaring ceilings, cascading natural light, and a dreamy floor plan with the primary suite on the main level and a spacious bonus room upstairs. Step inside to find new flooring throughout (2023), custom window treatments on every window, and a custom primary closet (2024). The open-concept layout is ideal for entertaining or everyday life, all just a mile from restaurants and grocery stores and only 20 minutes from downtown Nashville. Zoned for highly coveted Granbery Elementary and within minutes of Brentwood Place Shops, Maryland Farms, Crockett Park, Ellington Agricultural Center, and the highly anticipated Windy Hill Park. This is the one you've been waiting for—stylish, functional, well maintained and perfectly located.
Closed
Street View
$748,000
404 Carphilly Ct, Brentwood, TN 37027
4beds
2,673sqft
Single Family Residence, Residential
Built in 2001
6,534 Square Feet Lot
$744,600 Zestimate®
$280/sqft
$3,183 Estimated rent
Home value
$744,600
$700,000 - $797,000
$3,183/mo
Zestimate® history
Owner options
List your home for rent
$3,183/mo
Rent Zestimate®
Find your next renter with Zillow Rental Manager. Plus, with online applications, you can quickly screen prospective tenants – for free.
$3,183/mo
Rent Zestimate®
Refinance and save
$4,487/mo
Est. payment
Refinancing to a lower rate could help reduce your monthly payments and save thousands over the life of the loan.
$4,487/mo
Est. payment
Explore your selling options
Work with a Zillow partner agent
Leverage their expertise and Zillow's premium Showcase listings to get your home seen by more buyers.
Get startedList with your own agent
Get your home in front of millions of buyers by listing it on Zillow.
Learn how to do itSell it yourself
Take full control of how buyers see your home on Zillow by listing For Sale by Owner (FSBO).
List your homeWhat's special
Dreamy floor planSpacious bonus room upstairsOpen-concept layoutCascading natural lightSoaring ceilingsCustom window treatmentsCustom primary closet
Zillow last checked:
Listing updated:
Listed by:
Jessica Joy Tammaro 615-788-9370,
eXp Realty
Bought with:
Jamie Van Zandt, 327722
Compass RE
Source: RealTracs MLS as distributed by MLS GRID,MLS#: 2808438
Facts & features
Interior
Bedrooms & bathrooms
- Bedrooms: 4
- Bathrooms: 3
- Full bathrooms: 2
- 1/2 bathrooms: 1
- Main level bedrooms: 1
Bedroom 1
- Features: Full Bath
- Level: Full Bath
- Area: 208 Square Feet
- Dimensions: 16x13
Bedroom 2
- Features: Walk-In Closet(s)
- Level: Walk-In Closet(s)
- Area: 143 Square Feet
- Dimensions: 13x11
Bedroom 3
- Area: 132 Square Feet
- Dimensions: 12x11
Bedroom 4
- Area: 182 Square Feet
- Dimensions: 14x13
Bonus room
- Features: Second Floor
- Level: Second Floor
- Area: 170 Square Feet
- Dimensions: 17x10
Dining room
- Features: Formal
- Level: Formal
- Area: 132 Square Feet
- Dimensions: 12x11
Kitchen
- Features: Eat-in Kitchen
- Level: Eat-in Kitchen
- Area: 252 Square Feet
- Dimensions: 18x14
Living room
- Features: Combination
- Level: Combination
- Area: 304 Square Feet
- Dimensions: 19x16
Heating
- Central
Cooling
- Central Air, Electric
Appliances
- Included: Electric Oven, Electric Range, Dishwasher, ENERGY STAR Qualified Appliances, Microwave
- Laundry: Electric Dryer Hookup, Washer Hookup
Features
- Ceiling Fan(s), Extra Closets, Walk-In Closet(s), High Speed Internet
- Flooring: Laminate, Tile
- Number of fireplaces: 1
- Fireplace features: Living Room
Interior area
- Total structure area: 2,673
- Total interior livable area: 2,673 sqft
- Finished area above ground: 2,673
Property
Parking
- Total spaces: 2
- Parking features: Garage Door Opener, Garage Faces Front, Driveway
- Attached garage spaces: 2
- Has uncovered spaces: Yes
Features
- Levels: Two
- Stories: 2
- Patio & porch: Patio
- Fencing: Full
Lot
- Size: 6,534 Square Feet
- Dimensions: 65 x 101
- Features: Sloped
Details
- Parcel number: 172050B14500CO
- Special conditions: Standard
Construction
Type & style
- Home type: SingleFamily
- Architectural style: Traditional
- Property subtype: Single Family Residence, Residential
Materials
- Brick, Vinyl Siding
- Roof: Shingle
Condition
- New construction: No
- Year built: 2001
Utilities & green energy
- Sewer: Public Sewer
- Water: Private
- Utilities for property: Water Available, Cable Connected
Community & HOA
Community
- Security: Smoke Detector(s), Smart Camera(s)/Recording
- Subdivision: Sterling Oaks
HOA
- Has HOA: Yes
- Services included: Maintenance Grounds
- HOA fee: $70 monthly
Location
- Region: Brentwood
Financial & listing details
- Price per square foot: $280/sqft
- Tax assessed value: $628,500
- Annual tax amount: $3,466
- Date on market: 3/27/2025
Price history
| Date | Event | Price |
|---|---|---|
| 5/29/2025 | Sold | $748,000-1.6%$280/sqft |
Source:  RealTracs MLS as distributed by MLS GRID #2808438 Report a problem RealTracs MLS as distributed by MLS GRID #2808438 Report a problem | ||
| 4/19/2025 | Contingent | $759,900$284/sqft |
Source: RealTracs MLS as distributed by MLS GRID #2808438 Report a problem | ||
| 4/7/2025 | Price change | $759,900-1.9%$284/sqft |
Source: RealTracs MLS as distributed by MLS GRID #2808438 Report a problem | ||
| 3/27/2025 | Listed for sale | $775,000+4%$290/sqft |
Source: RealTracs MLS as distributed by MLS GRID #2808438 Report a problem | ||
| 6/15/2023 | Sold | $745,000+0.7%$279/sqft |
Source: RealTracs MLS as distributed by MLS GRID #2517680 Report a problem | ||
| 5/13/2023 | Pending sale | $740,000$277/sqft |
Source: RealTracs MLS as distributed by MLS GRID #2517680 Report a problem | ||
| 5/11/2023 | Listed for sale | $740,000+38.8%$277/sqft |
Source: RealTracs MLS as distributed by MLS GRID #2517680 Report a problem | ||
| 5/5/2021 | Sold | $533,000+9.9%$199/sqft |
Source: Public Record Report a problem | ||
| 2/15/2021 | Pending sale | $485,000$181/sqft |
Source: RealTracs MLS as distributed by MLS GRID #2228514 Report a problem | ||
| 2/12/2021 | Listed for sale | $485,000+88%$181/sqft |
Source: RealTracs MLS as distributed by MLS GRID #2228514 Report a problem | ||
| 12/6/2005 | Sold | $258,000+19.3%$97/sqft |
Source: Public Record Report a problem | ||
| 12/4/2001 | Sold | $216,300$81/sqft |
Source: Public Record Report a problem | ||
Public tax history
| Year | Property taxes | Tax assessment |
|---|---|---|
| 2025 | $4,422 +27.6% | $157,125 +47.5% |
| 2024 | $3,466 | $106,500 |
| 2023 | $3,466 | $106,500 |
| 2022 | $3,466 -1% | $106,500 |
| 2021 | $3,502 -6.1% | $106,500 +20.5% |
| 2020 | $3,729 +33.8% | $88,350 |
| 2019 | $2,787 | $88,350 |
| 2018 | $2,787 0% | $88,350 |
| 2017 | $2,787 | $88,350 +27.4% |
| 2016 | $2,787 -11% | $69,350 |
| 2015 | $3,132 | $69,350 |
| 2014 | $3,132 | $69,350 |
| 2013 | -- | $69,350 -2.2% |
| 2012 | -- | $70,875 |
| 2011 | -- | $70,875 |
| 2010 | -- | $70,875 |
| 2009 | -- | $70,875 +16.3% |
| 2008 | -- | $60,925 |
| 2007 | -- | $60,925 |
| 2006 | -- | -- |
| 2005 | -- | -- |
| 2004 | -- | -- |
| 2003 | -- | -- |
| 2002 | -- | -- |
| 2001 | -- | -- |
Find assessor info on the county website
Neighborhood: 37027
Nearby homes
- $564,0004 bd2 ba2.4k sqft408 Carphilly Ct, Brentwood, TN 37027Off Market

- $618,9004 bd2 ba2.6k sqft400 Carphilly Ct, Brentwood, TN 37027Off Market
- $587,6004 bd3 ba2.3k sqft5937 Westheimer Dr, Brentwood, TN 37027Off Market

- $627,1004 bd3 ba2.6k sqft412 Carphilly Ct, Brentwood, TN 37027Off Market
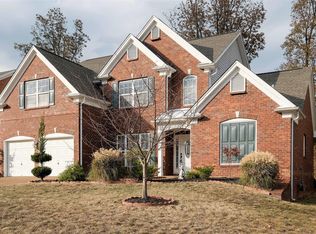
- $609,6004 bd3 ba2.1k sqft5941 Westheimer Dr, Brentwood, TN 37027Off Market
- $565,3004 bd3 ba2.3k sqft405 Carphilly Ct, Brentwood, TN 37027Off Market
- $457,6003 bd3 ba2.1k sqft337 Shady Creek Ln, Nashville, TN 37211Off Market
- $596,3004 bd3 ba2.4k sqft409 Carphilly Ct, Brentwood, TN 37027Off Market
Nearby schools
GreatSchools rating
- 10/10Granbery Elementary SchoolGrades: K-5Distance: 0.8 mi
- 5/10William Henry Oliver Middle SchoolGrades: 6-8Distance: 2.3 mi
- 4/10John Overton High SchoolGrades: 9-12Distance: 3.2 mi
Schools provided by the listing agent
- Elementary: Granbery Elementary
- Middle: McMurray Middle
- High: John Overton Comp High School
Source: RealTracs MLS as distributed by MLS GRID. This data may not be complete. We recommend contacting the local school district to confirm school assignments for this home.
Get a cash offer in 3 minutes
Find out how much your home could sell for in as little as 3 minutes with a no-obligation cash offer.
Estimated market value
$744,600
Get a cash offer in 3 minutes
Find out how much your home could sell for in as little as 3 minutes with a no-obligation cash offer.
Estimated market value
$744,600
- Tennessee
- Davidson County
- Brentwood
- 37027
- 404 Carphilly Ct
Nearby cities
Nearby zip codes
Other Brentwood Topics
