Welcome to this inviting 3 bedroom, 2 bathroom home nestled in a small, peaceful neighborhood in Ennis, Texas. With 1,419 sqft of comfortable living space, this is the perfect place to call home. Featuring a spacious kitchen, perfect for cooking and entertaining with a vintage double oven, ample counter space, and a kitchen sink that overlooks the backyard. You'll love the dining area and functional built ins for day to day living. Cozy up by the large statement fireplace in the living room, creating a warm and welcoming atmosphere. Step outside to enjoy the covered back patio, ideal for relaxing or hosting gatherings. The large backyard, shaded by mature trees, offers plenty of space for play or pets. A beautiful large tree in the front yard adds to the home’s curb appeal. While the home has a touch of vintage charm, it offers endless potential to make it your own. Close to hwys for easy commute. Don’t miss this one! Schedule your showing today!
Sold
Price Unknown
404 Carroll Ave, Ennis, TX 75119
3beds
1,419sqft
Single Family Residence
Built in 1975
9,365 Square Feet Lot
$226,100 Zestimate®
$--/sqft
$1,825 Estimated rent
Home value
$226,100
$206,000 - $246,000
$1,825/mo
Zestimate® history
Owner options
List your home for rent
$1,825/mo
Rent Zestimate®
Find your next renter with Zillow Rental Manager. Plus, with online applications, you can quickly screen prospective tenants – for free.
$1,825/mo
Rent Zestimate®
Refinance and save
Refinancing to a lower rate could help reduce your monthly payments and save thousands over the life of the loan.
Explore your selling options
Work with a Zillow partner agent
Leverage their expertise and Zillow's premium Showcase listings to get your home seen by more buyers.
Get startedList with your own agent
Get your home in front of millions of buyers by listing it on Zillow.
Learn how to do itSell it yourself
Take full control of how buyers see your home on Zillow by listing For Sale by Owner (FSBO).
List your homeWhat's special
Zillow last checked:
Listing updated:
Listed by:
Tiffany Stevens 0635449 972-905-6333,
Legacy Realty Group 972-905-6333,
Brian Stevens 0653390 214-463-9555,
Legacy Realty Group
Bought with:
Leslie Majors
Legacy Realty Group
Source: NTREIS,MLS#: 20870097
Facts & features
Interior
Bedrooms & bathrooms
- Bedrooms: 3
- Bathrooms: 2
- Full bathrooms: 2
Primary bedroom
- Level: First
- Dimensions: 13 x 12
Bedroom
- Level: First
- Dimensions: 12 x 10
Bedroom
- Level: First
- Dimensions: 10 x 10
Kitchen
- Level: First
- Dimensions: 13 x 15
Living room
- Level: First
- Dimensions: 19 x 17
Heating
- Central, Electric
Cooling
- Central Air, Electric
Appliances
- Included: Double Oven, Dishwasher, Electric Cooktop, Electric Oven, Microwave
- Laundry: In Garage
Features
- Eat-in Kitchen
- Flooring: Carpet, Tile
- Windows: Window Coverings
- Has basement: No
- Number of fireplaces: 1
- Fireplace features: Masonry, Wood Burning
Interior area
- Total interior livable area: 1,419 sqft
Property
Parking
- Total spaces: 2
- Parking features: Driveway, Garage Faces Front
- Attached garage spaces: 2
- Has uncovered spaces: Yes
Features
- Levels: One
- Stories: 1
- Patio & porch: Covered
- Pool features: None
- Fencing: Wood
Lot
- Size: 9,365 Square Feet
Details
- Parcel number: 160751
Construction
Type & style
- Home type: SingleFamily
- Architectural style: Detached
- Property subtype: Single Family Residence
- Attached to another structure: Yes
Materials
- Brick
- Foundation: Slab
- Roof: Asphalt
Condition
- Year built: 1975
Utilities & green energy
- Sewer: Public Sewer
- Utilities for property: Sewer Available
Community & HOA
Community
- Subdivision: Highland Park#2 -
HOA
- Has HOA: No
Location
- Region: Ennis
Financial & listing details
- Tax assessed value: $250,611
- Annual tax amount: $5,012
- Date on market: 3/13/2025
- Cumulative days on market: 5 days
- Listing terms: Cash,Conventional,FHA,VA Loan
- Exclusions: Ring Service Door bell
Price history
| Date | Event | Price |
|---|---|---|
| 7/14/2025 | Listing removed | $2,200$2/sqft |
Source: Zillow Rentals Report a problem | ||
| 6/12/2025 | Listed for rent | $2,200$2/sqft |
Source: Zillow Rentals Report a problem | ||
| 4/19/2025 | Sold | -- |
Source: NTREIS #20870097 Report a problem | ||
| 4/11/2025 | Pending sale | $219,900$155/sqft |
Source: NTREIS #20870097 Report a problem | ||
| 3/18/2025 | Contingent | $219,900$155/sqft |
Source: NTREIS #20870097 Report a problem | ||
| 3/13/2025 | Listed for sale | $219,900+15.7%$155/sqft |
Source: NTREIS #20870097 Report a problem | ||
| 11/20/2020 | Sold | -- |
Source: Agent Provided Report a problem | ||
| 11/9/2020 | Pending sale | $189,990$134/sqft |
Source: Keller Williams Realty #14448248 Report a problem | ||
| 10/8/2020 | Listed for sale | $189,990$134/sqft |
Source: Keller Williams Realty #14448248 Report a problem | ||
Public tax history
| Year | Property taxes | Tax assessment |
|---|---|---|
| 2025 | $3,688 -1.6% | $250,611 +7.7% |
| 2024 | $3,749 -4.3% | $232,776 -3.3% |
| 2023 | $3,919 -15.6% | $240,650 +9.6% |
| 2022 | $4,642 | $219,505 +10% |
| 2021 | -- | $199,550 +46.5% |
| 2020 | -- | $136,202 +10% |
| 2019 | $2,759 +26% | $123,820 +5.5% |
| 2018 | $2,190 | $117,310 +17.7% |
| 2017 | $2,190 +6.1% | $99,650 +5.5% |
| 2016 | $2,064 -3.1% | $94,470 -0.1% |
| 2015 | $2,131 | $94,590 +3.6% |
| 2014 | $2,131 | $91,320 +1.4% |
| 2013 | -- | $90,090 -1.1% |
| 2012 | -- | $91,120 -1.1% |
| 2011 | -- | $92,140 -0.9% |
| 2010 | -- | $93,020 -2.5% |
| 2009 | -- | $95,430 -2.8% |
| 2008 | -- | $98,160 +0.1% |
| 2007 | -- | $98,030 +22.1% |
| 2006 | -- | $80,310 +7.3% |
| 2005 | -- | $74,860 +4.8% |
| 2004 | -- | $71,450 |
| 2003 | -- | -- |
| 2002 | -- | -- |
| 2001 | -- | -- |
| 2000 | -- | -- |
Find assessor info on the county website
Neighborhood: Sonoma Highland Park
Nearby homes
- $238,9003 bd2 ba1.4k sqft500 Carroll Ave, Ennis, TX 75119Off Market
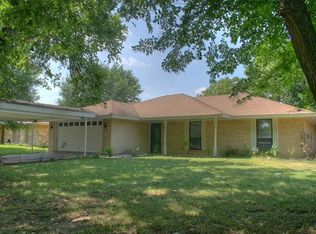
- $232,2003 bd2 ba1.4k sqft152 Highland Dr, Ennis, TX 75119Off Market
- $248,3003 bd2 ba1.3k sqft505 Sonny Ave, Ennis, TX 75119Off Market
- $240,7003 bd2 ba1.4k sqft502 Carroll Ave, Ennis, TX 75119Off Market
- $--3 bd2 ba1.5k sqft507 Sonny Ave, Ennis, TX 75119Sold
- $276,0003 bd2 ba1.4k sqft208 Highland Dr, Ennis, TX 75119Off Market
- $286,0004 bd2 ba1.7k sqft407 Carroll Ave, Ennis, TX 75119Off Market
- $233,8003 bd2 ba1.5k sqft148 Highland Dr, Ennis, TX 75119Off Market
Nearby schools
GreatSchools rating
- NAG W Carver Early Childhood CenterGrades: PK-KDistance: 0.8 mi
- 6/10ALAMO MIDDLEGrades: 6Distance: 1.5 mi
- 3/10Ennis High SchoolGrades: 9-12Distance: 2.9 mi
Schools provided by the listing agent
- Elementary: Travis
- High: Ennis
- District: Ennis ISD
Source: NTREIS. This data may not be complete. We recommend contacting the local school district to confirm school assignments for this home.
Get a cash offer in 3 minutes
Find out how much your home could sell for in as little as 3 minutes with a no-obligation cash offer.
Estimated market value
$226,100
Get a cash offer in 3 minutes
Find out how much your home could sell for in as little as 3 minutes with a no-obligation cash offer.
Estimated market value
$226,100
- Texas
- Ellis County
- Ennis
- 75119
- Sonoma Highland Park
- 404 Carroll Ave
Nearby cities
Nearby neighborhoods
Nearby zip codes
Other Ennis Topics
