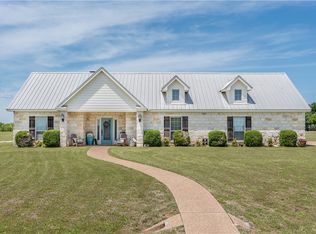
Set on 2.06 peaceful acres in Lorena, this beautifully updated 4BR-3.5BA home delivers turnkey living with exceptional indoor and outdoor amenities. Built in 2013 and fully remodeled throughout, the home offers 3,132 sq ft of refined living space, where every room has been refreshed with new floors, paint, fixtures, and fans. Recent improvements include a new roof, a brand-new high-efficiency HVAC system and two new water heaters, ensuring comfort and efficiency for years to come. A spacious bonus room with a bar and sink makes entertaining effortless, while the resort-style backyard takes relaxation to a whole new level. Enjoy a sparkling pool, hot tub, charming gazebo, tranquil koi pond, and a fully fenced yard surrounded by beautiful, established landscaping. The outdoor kitchen—complete with a brand-new BBQ pit—sets the stage for unforgettable gatherings. For those who need extra space, the property includes a 1,200 sq ft heated and cooled metal shop with a half bath, plus a covered patio, 12’ covered RV parking with hookups, and a 2-car garage. A generator connection, circular drive, and even a private baseball-softball backstop add to the rare versatility this home offers. All of this is located just outside city limits—with lower taxes—and only minutes from Waco, giving you the perfect blend of privacy, convenience, and modern comfort. Truly move-in-ready and designed for those who want it all.
Sold
Price Unknown
404 Casa Del Rancho Rd, Lorena, TX 76655
4beds
3,132sqft
Single Family Residence
Built in 2013
2.06 Acres Lot
$901,700 Zestimate®
$--/sqft
$4,536 Estimated rent
Home value
$901,700
$839,000 - $965,000
$4,536/mo
Zestimate® history
Owner options
List your home for rent
$4,536/mo
Rent Zestimate®
Find your next renter with Zillow Rental Manager. Plus, with online applications, you can quickly screen prospective tenants – for free.
$4,536/mo
Rent Zestimate®
Refinance and save
$125/mo
Est. payment
Refinancing to a lower rate could help reduce your monthly payments and save thousands over the life of the loan.
$125/mo
Est. payment
Explore your selling options
Work with a Zillow partner agent
Leverage their expertise and Zillow's premium Showcase listings to get your home seen by more buyers.
Get startedList with your own agent
Get your home in front of millions of buyers by listing it on Zillow.
Learn how to do itSell it yourself
Take full control of how buyers see your home on Zillow by listing For Sale by Owner (FSBO).
List your homeWhat's special
Sparkling poolHot tubResort-style backyardCovered patioTwo new water heatersCharming gazeboPrivate baseball-softball backstop
Zillow last checked:
Listing updated:
Listed by:
Amanda Cunningham 0659087,
The Agency Waco 254-300-4034
Bought with:
Taylar Seay
Compass RE Texas, LLC.
Source: NTREIS,MLS#: 21128285
Facts & features
Interior
Bedrooms & bathrooms
- Bedrooms: 4
- Bathrooms: 4
- Full bathrooms: 3
- 1/2 bathrooms: 1
Primary bedroom
- Features: Ceiling Fan(s), Double Vanity, En Suite Bathroom, Fireplace, Separate Shower, Walk-In Closet(s)
- Level: First
- Dimensions: 0 x 0
Bedroom
- Features: Ceiling Fan(s)
- Level: First
- Dimensions: 0 x 0
Bedroom
- Features: Ceiling Fan(s)
- Level: First
- Dimensions: 0 x 0
Bedroom
- Features: Ceiling Fan(s)
- Level: First
- Dimensions: 0 x 0
Primary bathroom
- Features: Built-in Features, Double Vanity, En Suite Bathroom, Separate Shower
- Level: First
- Dimensions: 0 x 0
Dining room
- Level: First
- Dimensions: 0 x 0
Family room
- Features: Breakfast Bar, Built-in Features, Ceiling Fan(s)
- Level: Second
- Dimensions: 0 x 0
Other
- Features: Built-in Features
- Level: First
- Dimensions: 0 x 0
Other
- Features: Built-in Features
- Level: First
- Dimensions: 0 x 0
Half bath
- Level: Second
- Dimensions: 0 x 0
Living room
- Features: Ceiling Fan(s), Fireplace
- Level: First
- Dimensions: 0 x 0
Heating
- Central, Electric, ENERGY STAR Qualified Equipment, Fireplace(s)
Cooling
- Central Air, Ceiling Fan(s), Electric
Appliances
- Included: Dishwasher, Electric Cooktop, Electric Oven, Electric Water Heater, Disposal, Microwave, Vented Exhaust Fan
Features
- Wet Bar, Built-in Features, Dry Bar, Decorative/Designer Lighting Fixtures, Double Vanity, Eat-in Kitchen, Granite Counters, High Speed Internet, Kitchen Island, Multiple Master Suites, Open Floorplan, Pantry, Cable TV, Walk-In Closet(s), Wired for Sound
- Flooring: Carpet, Granite
- Windows: Shutters
- Has basement: No
- Number of fireplaces: 2
- Fireplace features: Bedroom, Electric, Family Room, Raised Hearth, Stone, Wood Burning
Interior area
- Total interior livable area: 3,132 sqft
Property
Parking
- Total spaces: 3
- Parking features: Additional Parking, Covered, Carport, Door-Multi, Detached Carport, Driveway, Garage, Garage Door Opener, Kitchen Level, Lighted, Off Street, Oversized, Deck, RV Carport, Garage Faces Side, Workshop in Garage, Boat, RV Access/Parking
- Attached garage spaces: 2
- Carport spaces: 1
- Covered spaces: 3
- Has uncovered spaces: Yes
Features
- Levels: Two
- Stories: 2
- Patio & porch: Rear Porch, Front Porch, Patio, Covered
- Exterior features: Built-in Barbecue, Barbecue, Outdoor Grill, Outdoor Kitchen, Private Yard, RV Hookup, Storage
- Has private pool: Yes
- Pool features: Gunite, Heated, In Ground, Pool, Private, Pool Sweep, Pool/Spa Combo, Waterfall
- Fencing: Back Yard,Fenced,Gate,High Fence,Wood
Lot
- Size: 2.06 Acres
- Features: Back Yard, Cul-De-Sac, Hardwood Trees, Lawn, Landscaped, Pond on Lot, Many Trees, Sprinkler System
Details
- Additional structures: Barn(s), Second Garage, Garage(s), Outdoor Kitchen, RV/Boat Storage, Storage, Workshop
- Parcel number: 349704
Construction
Type & style
- Home type: SingleFamily
- Architectural style: Detached
- Property subtype: Single Family Residence
Materials
- Rock, Stone
- Roof: Composition
Condition
- Year built: 2013
Utilities & green energy
- Sewer: Septic Tank
- Water: Community/Coop
- Utilities for property: Electricity Available, Electricity Connected, Septic Available, Water Available, Cable Available
Community & HOA
Community
- Security: Carbon Monoxide Detector(s), Fire Alarm, Smoke Detector(s), Security Lights
- Subdivision: Rancho Lorena
HOA
- Has HOA: Yes
- Services included: Association Management
- HOA fee: $125 annually
- HOA name: Rancho Lorena HOA
- HOA phone: 000-000-0000
Location
- Region: Lorena
Financial & listing details
- Tax assessed value: $686,460
- Annual tax amount: $7,856
- Date on market: 12/10/2025
- Cumulative days on market: 73 days
- Electric utility on property: Yes
Price history
| Date | Event | Price |
|---|---|---|
| 3/13/2026 | Sold | -- |
Source: NTREIS #21128285 Report a problem | ||
| 3/3/2026 | Pending sale | $950,000$303/sqft |
Source: NTREIS #21128285 Report a problem | ||
| 2/20/2026 | Contingent | $950,000$303/sqft |
Source: NTREIS #21128285 Report a problem | ||
| 1/16/2026 | Price change | $950,000-1.6%$303/sqft |
Source: NTREIS #21128285 Report a problem | ||
| 12/10/2025 | Listed for sale | $965,000$308/sqft |
Source: NTREIS #21128285 Report a problem | ||
Public tax history
| Year | Property taxes | Tax assessment |
|---|---|---|
| 2025 | $7,856 +0.8% | $686,460 +0.5% |
| 2024 | $7,794 +8.4% | $683,012 +10% |
| 2023 | $7,190 -13.5% | $620,920 +11% |
| 2022 | $8,313 +2.1% | $559,218 +10% |
| 2021 | $8,140 | $508,380 +5.6% |
| 2020 | -- | $481,225 +10% |
| 2019 | $7,655 | $437,477 -4.5% |
| 2018 | $7,655 +16.1% | $458,260 +18.5% |
| 2017 | $6,591 +3.6% | $386,830 +26.5% |
| 2016 | $6,359 | $305,850 +8.6% |
| 2015 | $6,359 | $281,670 +3% |
| 2014 | $6,359 | $273,520 +785.2% |
| 2012 | -- | $30,900 |
| 2011 | -- | $30,900 |
| 2010 | -- | $30,900 |
| 2009 | -- | $30,900 |
Find assessor info on the county website
Neighborhood: 76655
Nearby homes
- $695,2004 bd3 ba2.9k sqft405 Casa Del Rancho Rd, Lorena, TX 76655Off Market
- $222,4702 bd2 ba1.5k sqft359 Bluebonnett Ln, Lorena, TX 76655Off Market
- $561,2004 bd4 ba2k sqft402 Casa Del Rancho Rd, Lorena, TX 76655Off Market
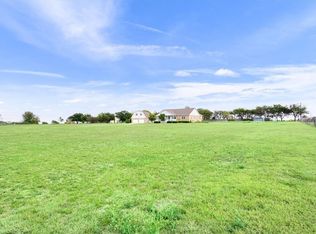
- $--3 bd2 ba2.4k sqft419 Bluebonnett Ln, Lorena, TX 76655Sold
- $644,6004 bd3 ba2.9k sqft403 Casa Del Rancho Rd, Lorena, TX 76655Off Market
- $643,2004 bd3 ba2.6k sqft208 Camino Del Rancho, Lorena, TX 76655Off Market
- $652,6004 bd2 ba2.2k sqft113 Rancho Lorena Dr, Lorena, TX 76655Off Market
- $983,2004 bd5 ba4k sqft401 Casa Del Rancho Rd, Lorena, TX 76655Off Market
Nearby schools
GreatSchools rating
- NALorena Primary SchoolGrades: PK-2Distance: 2.5 mi
- 9/10Lorena Middle SchoolGrades: 6-8Distance: 2.9 mi
- 8/10Lorena High SchoolGrades: 9-12Distance: 3.1 mi
Schools provided by the listing agent
- Elementary: Lorena
- Middle: Lorena
- High: Lorena
- District: Lorena ISD
Source: NTREIS. This data may not be complete. We recommend contacting the local school district to confirm school assignments for this home.
Sell for more on Zillow
Get a Zillow Showcase℠ listing at no additional cost and you could sell for .
$901,700
2% more
+$18,034
With Zillow Showcase(estimated)
$919,734
Sell for more on Zillow
Get a Zillow Showcase℠ listing at no additional cost and you could sell for .
$901,700
2% more
+$18,034
With Zillow Showcase(estimated)
$919,734
- Texas
- McLennan County
- Lorena
- 76655
- 404 Casa Del Rancho Rd
