Skip main navigation
Accepting backups
  • $750,000

    404 Cascade Ct, Johnstown, CO 80534

    5beds
    4,100sqft
    : 
    Loading
    Get pre-qualified
    Single Family Residence
    Built in 2002
    0.44 Acres Lot
    $-- Zestimate®
    $183/sqft
    $33/mo HOA

    What's special

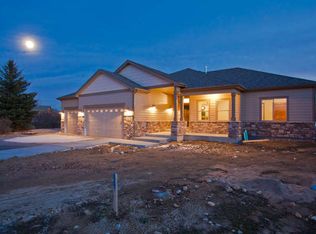
    Tucked at the end of a quiet cul-de-sac on a beautifully maintained almost half-acre lot, this exceptional ranch-style home offers space, privacy, and thoughtful updates throughout. With five beds, four baths, and a spacious 3-car garage, the home blends comfort with functionality in a peaceful setting. Both the front and back yards have been professionally landscaped, creating inviting outdoor spaces from every angle. The backyard is designed to be enjoyed year-round, featuring a huge concrete patio ideal for entertaining guests, two garden beds, several recently added trees, and a small fenced area for pets. Inside, the open-concept layout is bright and welcoming, with seamless flow between the kitchen and living room, perfect for everyday living and gathering with friends and family. The kitchen is beautifully appointed with granite countertops, a new stainless steel appliance package, an undermount sink, an eat-in dining area, and a raised countertop with bar stool seating for casual meals or conversation. Just off the kitchen, the living room offers a warm and comfortable space centered around a gas fireplace. The spacious primary suite has been recently remodeled into a relaxing retreat, featuring a luxurious ensuite bath with a new surround tile walk-in shower and a soaking tub. The basement has all the hard work already done with a large storage room, 2 additional finished bedrooms and a finished bath. Additional recent improvements throughout the home include new carpet, new window coverings, fresh paint, new gutters, brand-new luxury vinyl plank flooring in the laundry room, and a brand-new roof with a transferable warranty, offering style, comfort, and peace of mind. Plenty of room to add an outbuilding for RV storage. This is a rare opportunity to enjoy ranch-style living with generous indoor and outdoor space, extensive updates, mature landscaping, and scenic Colorado views-all tucked away in a quiet cul-de-sac setting.
    50 days
    |
    54
    |
    1
    |

    Likely to sell faster than

    Zillow last checked:

    Listing updated:

    Listed by:

    Mandi Krueger 303-981-5870,

    C3 Real Estate Solutions, LLC

    Source: IRES as distributed by MLS GRID,MLS#: 1060058MLS Logo

      Facts & features

      Interior

      Bedrooms & bathrooms
      • Bedrooms: 5
      • Bathrooms: 4
      • Full bathrooms: 3
      • 1/2 bathrooms: 1
      • Main level bathrooms: 1
      Primary bedroom
      • Description: Carpet
      • Features: Luxury Features Primary Bath, 5 Piece Primary Bath
      • Level: Main
      • Area: 238 Square Feet
      • Dimensions: 14 x 17
      Bedroom 2
      • Description: Carpet
      • Level: Main
      • Area: 144 Square Feet
      • Dimensions: 12 x 12
      Bedroom 3
      • Description: Carpet
      • Level: Main
      • Area: 130 Square Feet
      • Dimensions: 10 x 13
      Bedroom 4
      • Description: Carpet
      • Level: Basement
      Bedroom 5
      • Description: Carpet
      • Level: Basement
      Dining room
      • Description: Wood
      • Level: Main
      • Area: 168 Square Feet
      • Dimensions: 12 x 14
      Kitchen
      • Description: Wood
      • Level: Main
      • Area: 196 Square Feet
      • Dimensions: 14 x 14
      Laundry
      • Description: Luxury Vinyl
      • Level: Main
      • Area: 40 Square Feet
      • Dimensions: 8 x 5
      Living room
      • Description: Carpet
      • Level: Main
      • Area: 360 Square Feet
      • Dimensions: 18 x 20
      Heating
      • Forced Air
      Cooling
      • Central Air, Ceiling Fan(s)
      Appliances
      • Included: Electric Range, Dishwasher, Refrigerator, Washer, Dryer, Microwave, Disposal
      • Laundry: Washer/Dryer Hookup
      Features
      • Eat-in Kitchen, Cathedral Ceiling(s), Open Floorplan, Pantry, Kitchen Island
      • Flooring: Wood
      • Doors: French Doors
      • Windows: Window Coverings
      • Basement: Full,Partially Finished
      • Has fireplace: Yes
      • Fireplace features: Gas, Gas Log
      Interior area
      • Total structure area: 2,050
      • Total interior livable area: 4,100 sqft
      • Finished area above ground: 2,050
      Video & virtual tour

      Property

      Parking
      • Total spaces: 3
      • Parking features: Attached
      • Attached garage spaces: 3
      • Details: Attached
      Accessibility
      • Accessibility features: Level Lot, Level Drive, Low Carpet, Main Floor Bath, Accessible Bedroom, Stall Shower, Main Level Laundry
      Features
      • Levels: One
      • Stories: 1
      • Patio & porch: Patio
      • Exterior features: Sprinkler System
      • Fencing: Fenced,Other,Vinyl
      • Has view: Yes
      • View description: Mountain(s)
      Lot
      • Size: 0.44 Acres
      • Features: Cul-De-Sac, Corner Lot, Deciduous Trees, Native Plants, Level, City Limits, Paved, Curbs, Gutters, Sidewalks
      Details
      • Parcel number: R1419502
      • Zoning: SFR
      • Special conditions: Private Owner

      Construction

      Type & style
      • Home type: SingleFamily
      • Architectural style: Contemporary
      • Property subtype: Single Family Residence
      Materials
      • Frame
      • Roof: Composition
      Condition
      • New construction: No
      • Year built: 2002

      Utilities & green energy

      • Electric: Xcel Energy
      • Gas: Xcel Energy
      • Sewer: Public Sewer
      • Water: City
      • Utilities for property: Natural Gas Available, Electricity Available, Cable Available, High Speed Avail

      Community & HOA

      Community
      • Features: Playground
      • Security: Fire Alarm
      • Subdivision: Rolling Hills Ranch Ph 12
      HOA
      • Has HOA: Yes
      • HOA fee: $400 annually
      • HOA name: Rolling Hills Ranch
      • HOA phone: 970-224-9204
      Location
      • Region: Johnstown

      Financial & listing details

      • Price per square foot: $183/sqft
      • Tax assessed value: $621,103
      • Annual tax amount: $4,007
      • Date on market: 5/27/2026
      • Listing terms: Cash,Conventional,FHA,VA Loan
      • Exclusions: Sellers Personal Property, Clothes Washer, Clothes Dryer
      • Electric utility on property: Yes
      • Road surface type: Asphalt

        Estimated market value

        Not available

        Estimated sales range

        Not available

        Not available

        Price history

        DateEventPrice
        6/3/2026Pending sale$750,000$183/sqft
        Source: REcolorado as distributed by MLS GRID #IR1060058 Report a problem
        5/29/2026Listed for sale$750,000+11.4%$183/sqft
        Source: IRES as distributed by MLS GRID #1060058 Report a problem
        4/16/2024Sold$673,400-3.8%$164/sqft
        Source: IRES as distributed by MLS GRID #999472 Report a problem
        3/7/2024Pending sale$699,900$171/sqft
        Source: REcolorado as distributed by MLS GRID #9668146 Report a problem
        11/10/2023Listed for sale$699,900$171/sqft
        Source: REcolorado as distributed by MLS GRID #9668146 Report a problem
        10/10/2023Listing removed--
        Source: IRES as distributed by MLS GRID #986340 Report a problem
        9/8/2023Price change$699,900-2.8%$171/sqft
        Source: IRES as distributed by MLS GRID #986340 Report a problem
        8/4/2023Price change$719,900-1.4%$176/sqft
        Source: IRES as distributed by MLS GRID #986340 Report a problem
        6/16/2023Price change$729,900-2%$178/sqft
        Source: IRES as distributed by MLS GRID #986340 Report a problem
        6/9/2023Price change$744,500-0.7%$182/sqft
        Source: IRES as distributed by MLS GRID #986340 Report a problem
        6/5/2023Price change$750,000-0.7%$183/sqft
        Source: IRES as distributed by MLS GRID #986340 Report a problem
        6/1/2023Price change$755,000-0.6%$184/sqft
        Source: IRES as distributed by MLS GRID #986340 Report a problem
        5/17/2023Price change$759,900-1.2%$185/sqft
        Source: IRES as distributed by MLS GRID #986340 Report a problem
        4/27/2023Listed for sale$769,000+102.4%$188/sqft
        Source: IRES as distributed by MLS GRID #986340 Report a problem
        12/13/2013Sold$380,000+24.8%$93/sqft
        Source: Agent Provided Report a problem
        9/20/2005Sold$304,500+9.1%$74/sqft
        Source: Public Record Report a problem
        4/21/2004Sold$279,000+287.5%$68/sqft
        Source: Public Record Report a problem
        7/3/2002Sold$72,000$18/sqft
        Source: Public Record Report a problem

        Public tax history

        YearProperty taxesTax assessment
        2026$4,007 +21.4%$38,010 -2.1%
        2025$3,300 +6.5%$38,820 +4.4%
        2024$3,100 -3.1%$37,180 -1%
        2023$3,200 -7.2%$37,540 +25.8%
        2022$3,448 +6%$29,830 -2.8%
        2021$3,252 $30,690 +3.1%
        2020$3,252 +42.3%$29,780
        2019$2,286 -10.2%$29,780 +11.4%
        2018$2,544 +11.3%$26,740
        2017$2,286 -1.6%$26,740 +7.6%
        2016$2,324 +6.1%$24,850
        2015$2,190 +20.6%$24,850 +16.9%
        2014$1,815 $21,260
        2013-- $21,260 +2.5%
        2012-- $20,740
        2011-- $20,740 +4.9%
        2010-- $19,770
        2009-- $19,770 -9%
        2008-- $21,730
        2007-- $21,730 -0.9%
        2006-- $21,920
        2005-- $21,920 -2.6%
        2004-- $22,510 -1%
        2003-- $22,740
        Find assessor info on the county website

        Monthly payment

        Est. payment

        Payment breakdown

        Explore the cost of this home by adjusting the details. Changes won't be saved.
        All calculations are estimates and provided by Zillow, Inc. for informational purposes only. Actual amounts may vary.
        HOA fees may include property taxes on listings classified as Co-Ops. Contact the listing agent and/or owner for fee details.
        Mortgage interest rates are dependent on a number of factors, including credit score, down payment, and repayment length. Interest rate data provided by Zillow Group Marketplace, Inc. as of 1/1/1970 from various mortgage lenders with which we have lead or other similar arrangements; the Estimated Payment is an average of those rates.
        See how much you could borrow to make a competitive offer.

        Climate risks

        Neighborhood: 80534

        Getting around

        12 / 100
        Car-Dependent
        39 / 100
        Somewhat Bikeable

        Nearby schools

        GreatSchools rating
        Schools provided by the listing agent
        • Elementary: Elwell
        • Middle: Roosevelt
        • High: Roosevelt

        Source: IRES as distributed by MLS GRID. This data may not be complete. We recommend contacting the local school district to confirm school assignments for this home.

        A local agent can set up tours, give advice and negotiate with sellers.

        A local lender can help you make sure your offer is ready when you are.

        Browse local experts

        Similar homes