Skip main navigation
Sold for $310,000
  • $310,000

    404 Casey St, Sandston, VA 23150

    3beds
    1,476sqft
    Single Family Residence
    Built in 2003
    0.31 Acres Lot
    $320,600 Zestimate®
    $210/sqft
    $2,146 Estimated rent

    Home value

    $320,600

    $295,000 - $349,000

    $2,146/mo

    Zestimate® history
    Loading
    Loading...

    Owner options

    List your home for rent

    $2,146/mo

    Rent Zestimate®

    Find your next renter with Zillow Rental Manager. Plus, with online applications, you can quickly screen prospective tenants – for free.

    Learn more

    $2,146/mo

    Rent Zestimate®

    Refinance and save

    $1,830/mo

    Est. payment

    Refinancing to a lower rate could help reduce your monthly payments and save thousands over the life of the loan.

    See today's rates

    $1,830/mo

    Est. payment

    Explore your selling options

    Work with a Zillow partner agent

    Leverage their expertise and Zillow's premium Showcase listings to get your home seen by more buyers.

    Get started

    List with your own agent

    Get your home in front of millions of buyers by listing it on Zillow.

    Learn how to do it

    Sell it yourself

    Take full control of how buyers see your home on Zillow by listing For Sale by Owner (FSBO).

    List your home

    What's special

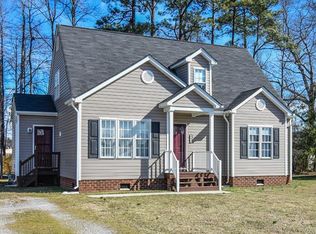
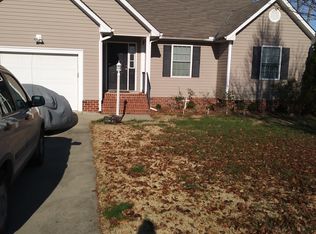
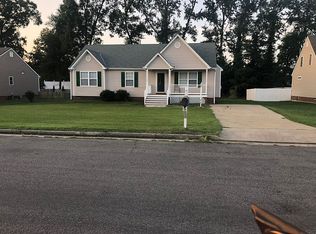
    Welcome to this beautifully maintained, single-level home located in the heart of Sandston, VA! This charming ranch-style residence offers the perfect blend of comfort, convenience, and functionality. Whether you're a first-time buyer, looking to downsize, or seeking easy, one-level living, this home checks all the boxes. Step inside to discover a spacious and open layout, beginning with a bright and inviting family room featuring a gas fireplace and cathedral ceilings that enhance the sense of space and light. The open-concept design flows seamlessly into an eat-in kitchen, equipped with ample cabinetry, great counter space, and a cozy dining area. Adjacent to the kitchen is a more formal dining room, offering flexibility for larger gatherings, holidays, or even a home office setup if desired. The primary bedroom is a private retreat, complete with a large walk-in closet and an en-suite bathroom, offering both space and comfort. The home also features two additional bedrooms that are well-sized and light filled, both with sizable closets. Just around the corner you'll find a completely updated spa-like hall bath! Step outside through the rear entrance to enjoy your private back deck, perfect for relaxing, grilling, or hosting friends and family. The backyard offers a peaceful setting with space for gardening, pets, or play. Recent improvements include new carpet in all bedrooms and dining room, as well as fresh new flooring in the kitchen and fresh paint throughout! Additionally, all major mechanical systems have been updated within the last year! **See Supplemental Documents for a full listing of upgrades** Additional features include neutral finishes throughout, a well-thought-out floor plan, and excellent natural light. Located in a quiet, established neighborhood with easy access to I-64, the Richmond International Airport, local dining, shopping, and schools—this is truly a home that offers both lifestyle and location. Don’t miss your chance to make this Sandston gem your own!

    Zillow last checked:

    Listing updated:

    Listed by:

    Matthew Richardson 804-814-3473,

    Providence Hill Real Estate

    Bought with:

    Teri Jones, 0225137402

    Samson Properties

    Source: CVRMLS,MLS#: 2521087MLS LogoOriginating MLS: Central Virginia Regional MLS

    Facts & features

    Interior

    Bedrooms & bathrooms
    • Bedrooms: 3
    • Bathrooms: 2
    • Full bathrooms: 2
    Primary bedroom
    • Description: En-suite, carpet, WIC, pull down attic
    • Level: First
    • Dimensions: 0 x 0
    Bedroom 2
    • Description: Carpet, closet space, light filled
    • Level: First
    • Dimensions: 0 x 0
    Bedroom 3
    • Description: Carpet, closet space, light filled
    • Level: First
    • Dimensions: 0 x 0
    Dining room
    • Description: Carpet, light field, chandelier
    • Level: First
    • Dimensions: 0 x 0
    Other
    • Description: Tub & Shower
    • Level: First
    Kitchen
    • Description: Eat-In, island, open concept
    • Level: First
    • Dimensions: 0 x 0
    Living room
    • Description: Cathedral ceiling, gas fireplace, LVP, ceiling fan
    • Level: First
    • Dimensions: 0 x 0
    Heating
    • Electric, Heat Pump
    Cooling
    • Central Air, Electric
    Appliances
    • Included: Dryer, Dishwasher, Exhaust Fan, Electric Cooking, Electric Water Heater, Oven, Refrigerator, Washer
    • Laundry: Washer Hookup, Dryer Hookup
    Features
    • Bedroom on Main Level, Ceiling Fan(s), Cathedral Ceiling(s), Dining Area, Separate/Formal Dining Room, Eat-in Kitchen, Fireplace, Laminate Counters, Bath in Primary Bedroom, Main Level Primary, Walk-In Closet(s)
    • Flooring: Linoleum, Partially Carpeted, Tile, Vinyl
    • Doors: Sliding Doors
    • Windows: Thermal Windows
    • Has basement: No
    • Attic: Pull Down Stairs
    • Number of fireplaces: 1
    • Fireplace features: Gas
    Interior area
    • Total interior livable area: 1,476 sqft
    • Finished area above ground: 1,476
    • Finished area below ground: 0

    Property

    Parking
    • Parking features: Driveway, Off Street, Paved
    • Has uncovered spaces: Yes
    Features
    • Levels: One
    • Stories: 1
    • Patio & porch: Front Porch, Deck, Porch
    • Exterior features: Deck, Porch, Storage, Shed, Paved Driveway
    • Pool features: None
    • Fencing: None
    Lot
    • Size: 0.30 Acres
    • Features: Level
    • Topography: Level
    Details
    • Parcel number: 8297155413
    • Zoning description: R3

    Construction

    Type & style
    • Home type: SingleFamily
    • Architectural style: Ranch
    • Property subtype: Single Family Residence
    Materials
    • Drywall, Frame, Vinyl Siding
    • Roof: Shingle
    Condition
    • Resale
    • New construction: No
    • Year built: 2003

    Utilities & green energy

    • Sewer: Public Sewer
    • Water: Public

    Community & neighborhood

    Location
    • Region: Sandston
    • Subdivision: Hunters Run

    Other

    Other facts
    • Ownership: Individuals
    • Ownership type: Sole Proprietor

    Price history

    DateEventPrice
    9/19/2025Sold$310,000$210/sqft
    Source: CVRMLS #2521087 Report a problem
    8/16/2025Pending sale$310,000$210/sqft
    Source: CVRMLS #2521087 Report a problem
    8/7/2025Listed for sale$310,000+82.4%$210/sqft
    Source: CVRMLS #2521087 Report a problem
    7/25/2005Sold$170,000$115/sqft
    Source: Public Record Report a problem

    Public tax history

    YearProperty taxesTax assessment
    2025$2,492 +3.3%$299,100 +5.8%
    2024$2,412 +4.8%$282,800 +4.8%
    2023$2,302 +16.8%$269,900 +16.8%
    2022$1,970 +9.4%$231,000 +12%
    2021$1,801 +8.4%$206,300 +1.6%
    2020$1,662 +10.1%$203,100 +6.7%
    2019$1,510 $190,400 +10.1%
    2018$1,510 +106.2%$173,000 +3.1%
    2017$732 -48.5%$167,800 +2.9%
    2016$1,423 +9.6%$163,000 +7.3%
    2015$1,298 $151,900 +2.2%
    2014$1,298 $148,700 +8.1%
    2013-- $137,600 -16.8%
    2012-- $165,300 -4.5%
    2011-- $173,100
    2010-- $173,100 -7.7%
    2009-- $187,500
    2008-- --
    2006-- --
    2005-- --
    2004-- --
    2003-- --
    2002-- --
    2001-- $26,000
    2000-- --

    Find assessor info on the county website

    Neighborhood: 23150

    Nearby schools

    GreatSchools rating
    Schools provided by the listing agent
    • Elementary: Seven Pines
    • Middle: Elko
    • High: Varina

    Source: CVRMLS. This data may not be complete. We recommend contacting the local school district to confirm school assignments for this home.

    Get a cash offer in 3 minutes
    Find out how much your home could sell for in as little as 3 minutes with a no-obligation cash offer.
    Estimated market value
    $320,600
    Get a cash offer in 3 minutes
    Find out how much your home could sell for in as little as 3 minutes with a no-obligation cash offer.
    Estimated market value
    $320,600