Skip main navigation
Sold for $386,500
Street View
  • $386,500

    404 Cedar Ct, Madison, SD 57042

    4beds
    2,768sqft
    Single Family Residence
    Built in 1994
    0.3 Acres Lot
    $385,100 Zestimate®
    $140/sqft
    $3,136 Estimated rent

    Home value

    $385,100

    Estimated sales range

    Not available

    $3,136/mo

    Zestimate® history
    Loading
    Loading...

    Owner options

    List your home for rent

    $3,136/mo

    Rent Zestimate®

    Find your next renter with Zillow Rental Manager. Plus, with online applications, you can quickly screen prospective tenants – for free.

    Learn more

    $3,136/mo

    Rent Zestimate®

    Refinance and save

    $1,979/mo

    Est. payment

    Refinancing to a lower rate could help reduce your monthly payments and save thousands over the life of the loan.

    See today's rates

    $1,979/mo

    Est. payment

    Explore your selling options

    Work with a Zillow partner agent

    Leverage their expertise and Zillow's premium Showcase listings to get your home seen by more buyers.

    Get started

    List with your own agent

    Get your home in front of millions of buyers by listing it on Zillow.

    Learn how to do it

    Sell it yourself

    Take full control of how buyers see your home on Zillow by listing For Sale by Owner (FSBO).

    List your home

    What's special

    Second spacious family roomBeautifully updated flooringFour bedroomsThoughtfully designed layoutIncredible viewsPrivate country viewsSerene unobstructed views
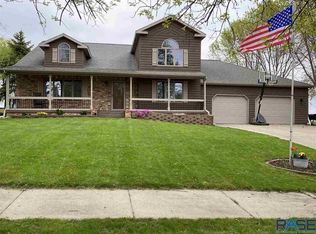
    Experience the perfect blend of private country views and city convenience in this stunning 4-bedroom, 4-bathroom home. Offered on the market by its original owner, this meticulously cared-for property delivers incredible views and a peaceful retreat without sacrificing proximity to local amenities. Step inside to find beautifully updated flooring flowing seamlessly throughout the entire main level, creating a fresh feel from the moment you walk through the door. The thoughtfully designed layout provides ample space for both daily living and effortless entertaining. The upper level is highly functional, housing all four bedrooms and a dedicated home office—perfect for remote work or a quiet study space. The true master suite serves as a private oasis, complete with its own attached bathroom. Just down the hall, a second spacious family room opens up to a private second-story deck, offering an elevated vantage point to take in the serene, unobstructed views. The outdoor living spaces are a true showstopper! Wrap yourself in the scenic beauty of your surroundings on the massive wrap-around composite deck—perfect for morning coffee or hosting summer barbecues. Complete with a spacious 2-stall garage, this home checks every single box.

    Zillow last checked:

    Listing updated:

    Listed by:

    Angela J Peters,

    EXIT Realty Advantage 605-556-7500

    Bought with:

    Lori A Hansen

    Source: Realtor Association of the Sioux Empire,MLS#: 22603830MLS Logo

    Facts & features

    Interior

    Bedrooms & bathrooms
    • Bedrooms: 4
    • Bathrooms: 4
    • Full bathrooms: 1
    • 3/4 bathrooms: 2
    • 1/2 bathrooms: 1
    Primary bedroom
    • Description: Carpeted; master bathroom
    • Level: Upper
    • Area: 195
    • Dimensions: 13 x 15
    Bedroom 2
    • Description: Carpeted
    • Level: Upper
    • Area: 154
    • Dimensions: 11 x 14
    Bedroom 3
    • Description: Carpeted
    • Level: Upper
    • Area: 121
    • Dimensions: 11 x 11
    Bedroom 4
    • Description: Carpeted
    • Level: Upper
    • Area: 143
    • Dimensions: 11 x 13
    Dining room
    • Description: Open to kitchen and living
    • Level: Main
    • Area: 126
    • Dimensions: 9 x 14
    Family room
    • Description: Patio door and 2nd story deck
    • Level: Upper
    • Area: 299
    • Dimensions: 23 x 13
    Kitchen
    • Description: Open to dining; eat-in
    • Level: Main
    • Area: 117
    • Dimensions: 9 x 13
    Living room
    • Description: New LVP flooring; great views
    • Level: Main
    • Area: 240
    • Dimensions: 16 x 15
    Heating
    • Electric, Natural Gas, Baseboard, Two or More Units
    Cooling
    • Multi Units
    Appliances
    • Included: Electric Range, Dishwasher, Disposal, Refrigerator, Stove Hood
    Features
    • Master Bath, 3+ Bedrooms Same Level
    • Flooring: Carpet, Tile, Vinyl, Concrete
    • Basement: Full
    Interior area
    • Total interior livable area: 2,768 sqft
    • Finished area above ground: 2,188
    • Finished area below ground: 580

    Property

    Parking
    • Total spaces: 2
    • Parking features: Concrete
    • Garage spaces: 2
    Features
    • Levels: Two
    • Patio & porch: Deck
    Lot
    • Size: 0.3 Acres
    • Dimensions: 100x131.8
    • Features: Corner Lot, City Lot, Cul-De-Sac
    Details
    • Parcel number: 213260010007010

    Construction

    Type & style
    • Home type: SingleFamily
    • Architectural style: Two Story
    • Property subtype: Single Family Residence
    Materials
    • Wood Siding
    • Roof: Composition
    Condition
    • Year built: 1994

    Utilities & green energy

    • Sewer: Public Sewer
    • Water: Public

    Community & HOA

    Community
    • Subdivision: Temporary Check Back
    HOA
    • Has HOA: No
    Location
    • Region: Madison

    Financial & listing details

    • Price per square foot: $140/sqft
    • Tax assessed value: $426,100
    • Annual tax amount: $6,253
    • Date on market: 5/29/2026
    • Listing terms: Conventional
    • Road surface type: Asphalt, Curb and Gutter

    Price history

    DateEventPrice
    7/17/2026Sold$386,500-1.4%$140/sqft
    Source: Realtor Association of the Sioux Empire #22603830 Report a problem
    5/29/2026Listed for sale$392,000$142/sqft
    Source: Realtor Association of the Sioux Empire #22603830 Report a problem

    Public tax history

    YearProperty taxesTax assessment
    2025$5,823 +3.7%$426,100 +0.1%
    2024$5,617 +12.9%$425,674 +5.9%
    2023$4,977 -0.6%$401,900 +25.9%
    2022$5,007 +3.7%$319,100 +20.9%
    2021$4,830 +10.5%$264,000
    2020$4,373 $264,000 +15.4%
    2019-- $228,700
    2018-- $228,700
    2017-- $228,700
    2016-- $228,700 +12.1%
    2013-- $204,000
    2012-- $204,000
    Find assessor info on the county website

    Neighborhood: 57042

    Nearby schools

    GreatSchools rating
    Schools provided by the listing agent
    • Elementary: Madison ES
    • Middle: Madison MS
    • High: Madison HS
    • District: Madison Central 39-2

    Source: Realtor Association of the Sioux Empire. This data may not be complete. We recommend contacting the local school district to confirm school assignments for this home.

    Get pre-qualified for a loan
    At Zillow Home Loans, we can pre-qualify you in as little as 5 minutes with no impact to your credit score.

    An equal housing lender. NMLS #10287.