Skip main navigation
Closed
  • $800,000

    404 Central Ave, Summerville, SC 29483

    4beds
    2,747sqft
    Single Family Residence
    Built in 1873
    1.37 Acres Lot
    $912,900 Zestimate®
    $291/sqft
    $2,903 Estimated rent

    Home value

    $912,900

    $840,000 - $1.00M

    $2,903/mo

    Zestimate® history
    Loading
    Loading...

    Owner options

    List your home for rent

    $2,903/mo

    Rent Zestimate®

    Find your next renter with Zillow Rental Manager. Plus, with online applications, you can quickly screen prospective tenants – for free.

    Learn more

    $2,903/mo

    Rent Zestimate®

    Refinance and save

    $4,641/mo

    Est. payment

    Refinancing to a lower rate could help reduce your monthly payments and save thousands over the life of the loan.

    See today's rates

    $4,641/mo

    Est. payment

    Explore your selling options

    Work with a Zillow partner agent

    Leverage their expertise and Zillow's premium Showcase listings to get your home seen by more buyers.

    Get started

    List with your own agent

    Get your home in front of millions of buyers by listing it on Zillow.

    Learn how to do it

    Sell it yourself

    Take full control of how buyers see your home on Zillow by listing For Sale by Owner (FSBO).

    List your home

    What's special

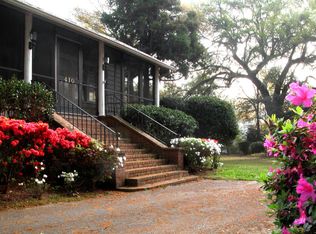
    Welcome to this exceptional residence, a true embodiment of Summerville's charm, grace, and rich history. Built in 1873, this unique and elegant home captures the attention of passerby's, with its signature wrap-around porch, two symmetrical cedar-shingled turrets, and preserved craftsmanship from a bygone era.Ideally located in the heart of Summerville's historic district, this spacious four-bedroom, three-bath home offers a perfect blend of comfort and history. Enjoy the convenience of being within walking distance to the town square, the beloved Timrod Library, historic churches, local parks, numerous boutiques, dining, and the lively Greenwave football stadium. Whether it's community festivals or peaceful strolls through town, this home places you at the center of Summerville's most cherished attractions. Stepping through the front door, you're greeted by the warmth of history with the original transom and antique window panes. The wide, central hallway features hardwood floors and high ceilings, leading to bright, expansive rooms designed for both living and entertaining. This thoughtfully crafted home provides an ideal balance of privacy and open spaces for gatherings. Lovingly cared for by the same family for over 60 years, this home has been a place of joy and cherished memories. Now, it's ready to offer the same sense of belonging to its next fortunate owner looking to renovate and put their own stamp on history. The house was originally a simple structure with a central hallway flanked by two rooms on each side, along with front and back porches. When Mr. William Lanneau acquired the property around 1900, he enhanced it with two rounded turrets on the porch and incorporated additional Victorian architectural elements, making it one of the last surviving examples in Summerville. Part of the rear porch was enclosed to create a kitchen, and a section of the central hallway was converted into a spacious living area. Historically known as the Lanneau House, the property is listed in the National Register of Historic Places as part of the Summerville Historic District. Listed at recently appraised price, home being sold as-is.

    Zillow last checked:

    Listing updated:

    Listed by:

    The Boulevard Company team@callingcharlestonhome.com

    Bought with:

    Johnson & Wilson Real Estate Co LLC

    Source: CTMLS,MLS#: 24024596MLS Logo

    Facts & features

    Interior

    Bedrooms & bathrooms
    • Bedrooms: 4
    • Bathrooms: 3
    • Full bathrooms: 3
    Rooms
    • Room types: Dining Room, Sun Room, Utility Room, Eat-In-Kitchen, Formal Living, Foyer, Laundry, Separate Dining, Sun, Utility
    Heating
    • Forced Air
    Cooling
    • Central Air
    Appliances
    • Laundry: Laundry Room
    Features
    • Ceiling - Smooth, High Ceilings, Ceiling Fan(s), Eat-in Kitchen, Formal Living, Entrance Foyer
    • Flooring: Carpet, Ceramic Tile, Wood
    • Has fireplace: Yes
    • Fireplace features: Three +
    Interior area
    • Total structure area: 2,747
    • Total interior livable area: 2,747 sqft

    Property

    Parking
    • Total spaces: 1
    • Parking features: Garage, Detached, Off Street
    • Garage spaces: 1
    Features
    • Levels: One
    • Stories: 1
    • Entry location: Ground Level
    • Patio & porch: Front Porch, Wrap Around, Porch
    • Exterior features: Rain Gutters, Stoop
    Lot
    • Size: 1.37 Acres
    • Features: .5 - 1 Acre, Level
    Details
    • Additional structures: Gazebo
    • Parcel number: 1370607013000

    Construction

    Type & style
    • Home type: SingleFamily
    • Architectural style: Cottage,Traditional
    • Property subtype: Single Family Residence
    Materials
    • Wood Siding
    • Foundation: Crawl Space
    • Roof: Metal
    Condition
    • New construction: No
    • Year built: 1873

    Utilities & green energy

    • Sewer: Public Sewer
    • Water: Public
    • Utilities for property: Dominion Energy, Summerville CPW

    Community & HOA

    Community
    • Features: Club Membership Available, Dog Park, Fitness Center, Golf, Tennis Court(s), Trash, Walk/Jog Trails
    • Subdivision: Historic District
    Location
    • Region: Summerville

    Financial & listing details

    • Price per square foot: $291/sqft
    • Tax assessed value: $543,565
    • Annual tax amount: $3,804
    • Date on market: 9/23/2024
    • Listing terms: Cash,Conventional,VA Loan

    Price history

    DateEventPrice
    10/29/2024Sold$800,000-0.9%$291/sqft
    Source: CTMLS #24024596 Report a problem
    10/11/2024Contingent$807,000$294/sqft
    Source: CTMLS #24024596 Report a problem
    9/23/2024Listed for sale$807,000-18.5%$294/sqft
    Source: CTMLS #24024596 Report a problem
    8/22/2024Listing removed--
    Source: Owner Report a problem
    7/31/2024Listed for sale$990,000$360/sqft
    Source: Owner Report a problem

    Public tax history

    YearProperty taxesTax assessment
    2024$3,804 +27%$21,741 +52.6%
    2023$2,994 +2%$14,243
    2022$2,937 +2.8%$14,243
    2021$2,857 $14,243
    2020-- $14,243 0%
    2019$2,615 $14,244 -2.4%
    2018$2,615 -1.6%$14,590
    2017$2,657 $14,590
    2016$2,657 $14,590
    2015-- $14,590 -95.6%
    2014-- $329,935 +2399.5%
    2013$2,329 $13,200
    2012-- $13,200
    2011-- $13,200
    2010-- $13,200 +15%
    2009-- $11,480
    2008-- $11,480
    2007-- $11,480
    2005-- $11,480 +57.9%
    2004-- $7,270
    2003-- $7,270
    2002-- $7,270
    2001-- $7,270
    Find assessor info on the county website

    Neighborhood: 29483

    Nearby schools

    GreatSchools rating
    Schools provided by the listing agent
    • Elementary: Summerville
    • Middle: Alston
    • High: Summerville

    Source: CTMLS. This data may not be complete. We recommend contacting the local school district to confirm school assignments for this home.

    Get a cash offer in 3 minutes
    Find out how much your home could sell for in as little as 3 minutes with a no-obligation cash offer.
    Estimated market value
    $912,900
    Get a cash offer in 3 minutes
    Find out how much your home could sell for in as little as 3 minutes with a no-obligation cash offer.
    Estimated market value
    $912,900