Now TURNKEY!! All furniture and household items included. Recently added bedroom set and dining table and chairs, tv and kitchen equipment. Brand new pots and pans and dishes. Welcome to paradise—ride the wave! This charming very hard to find GROUND level, (no worries about elevators breaking down and carrying groceries up the stairs) end-unit condo in the PLANTATION GOLF and Country Club has so much to enjoy. Enjoy incredible views of the GOLF course and LAKE from TWO patios—one screened and one open—surrounded by beautiful landscaping. Watch golfers and local birdlife right from your home! Inside, you’ll find two nicely sized bedrooms and two bathrooms. The primary suite features an en-suite bath and a walk-in closet. The kitchen offers extra cupboard space, and both the refrigerator and bathroom vanities have been updated. A new carport with a private storage unit with room for your bikes and beach equipment and additional guest parking add convenience. Enjoy free Comcast internet and a cable box in every room, plus a new roof and a heated pool just a short walk away with an outdoor grilling area. HOA covers a lot - Current owner pays less than $500 insurance a year. This unit is priced so you can do your own updates. Owner is very motivated. The quiet neighborhood offers hours of biking and walking paths. You’ll be close to shopping, restaurants, and have quick access to Highway 41 and I-75. The Atlanta Braves Spring Training Ballpark and Wellen Park are only a five-minute drive, offering great dining, shops, live music, farmers markets, movies, and a scenic walking trail. Venice Beach, Manasota Beach, and historic downtown Venice are just 15 minutes away. All the furniture currently in the unit is included to give you a convenient start to your Florida adventure today!
Sold for $185,000
$185,000
404 CERROMAR CIRCLE N #115, VENICE, FL 34293
2beds
1,016sqft
Condominium
Built in 1982
-- sqft lot
$285,000 Zestimate®
$182/sqft
$2,289 Estimated rent
Home value
$285,000
$262,000 - $311,000
$2,289/mo
Zestimate® history
Owner options
List your home for rent
$2,289/mo
Rent Zestimate®
Find your next renter with Zillow Rental Manager. Plus, with online applications, you can quickly screen prospective tenants – for free.
$2,289/mo
Rent Zestimate®
Refinance and save
$1,979/mo
Est. payment
Refinancing to a lower rate could help reduce your monthly payments and save thousands over the life of the loan.
$1,979/mo
Est. payment
Explore your selling options
Work with a Zillow partner agent
Leverage their expertise and Zillow's premium Showcase listings to get your home seen by more buyers.
Get startedList with your own agent
Get your home in front of millions of buyers by listing it on Zillow.
Learn how to do itSell it yourself
Take full control of how buyers see your home on Zillow by listing For Sale by Owner (FSBO).
List your homeWhat's special
Two nicely sized bedroomsNew roofAdditional guest parkingSurrounded by beautiful landscaping
Zillow last checked:
Listing updated:
Listed by:
Elaine Dillon-Angelakis 608-751-8469,
GULF REALTY & ASSOCIATES LLC 941-475-1036
Bought with:
Margo Marquette, 3570026
EXIT KING REALTY
Source: Stellar MLS,MLS#: D6145007 Originating MLS: Englewood
Originating MLS: Englewood
Facts & features
Interior
Bedrooms & bathrooms
- Bedrooms: 2
- Bathrooms: 2
- Full bathrooms: 2
Primary bedroom
- Features: En Suite Bathroom, Walk-In Closet(s)
- Level: First
- Area: 168 Square Feet
- Dimensions: 12x14
Bedroom 2
- Features: Built-in Closet
- Level: First
- Area: 132 Square Feet
- Dimensions: 11x12
Balcony porch lanai
- Level: First
- Area: 152 Square Feet
- Dimensions: 19x8
Dining room
- Level: First
- Area: 130 Square Feet
- Dimensions: 10x13
Kitchen
- Level: First
- Area: 84 Square Feet
- Dimensions: 7x12
Living room
- Level: First
- Area: 169 Square Feet
- Dimensions: 13x13
Heating
- Central, Electric, Exhaust Fan
Cooling
- Central Air
Appliances
- Included: Dishwasher, Disposal, Dryer, Electric Water Heater, Microwave, Range, Washer
- Laundry: Inside
Features
- Elevator, Kitchen/Family Room Combo, Living Room/Dining Room Combo, Open Floorplan, Split Bedroom, Thermostat, Walk-In Closet(s)
- Flooring: Carpet, Ceramic Tile
- Doors: Sliding Doors
- Windows: Window Treatments
- Has fireplace: No
- Common walls with other units/homes: End Unit
Interior area
- Total structure area: 1,398
- Total interior livable area: 1,016 sqft
Property
Parking
- Total spaces: 1
- Parking features: Assigned, Covered, Ground Level, Guest
- Carport spaces: 1
Features
- Levels: One
- Stories: 1
- Patio & porch: Patio, Porch, Rear Porch, Screened
- Exterior features: Storage, Tennis Court(s)
- Has view: Yes
- View description: Golf Course, Water, Lake
- Has water view: Yes
- Water view: Water,Lake
- Waterfront features: Lake, Waterfront, Lake Front, Lake Privileges
Lot
- Size: 13.28 Acres
- Features: City Lot, On Golf Course
Details
- Additional structures: Storage, Tennis Court(s)
- Parcel number: 0443061016
- Zoning: RSF2
- Special conditions: None
Construction
Type & style
- Home type: Condo
- Property subtype: Condominium
Materials
- Stucco
- Foundation: Block
- Roof: Metal
Condition
- New construction: No
- Year built: 1982
Utilities & green energy
- Sewer: Public Sewer
- Water: Public
- Utilities for property: BB/HS Internet Available, Cable Connected, Electricity Connected, Sewer Connected
Community & HOA
Community
- Features: Lake, Waterfront, Association Recreation - Owned, Clubhouse, Golf, Pool, Special Community Restrictions
- Pet fee: $0 monthly
- Subdivision: WESTCHESTER GARDEN & PLAN
HOA
- Has HOA: Yes
- Amenities included: Pool
- Services included: Cable TV, Community Pool, Reserve Fund, Insurance, Private Road, Security, Sewer, Trash, Water
- HOA fee: $696 monthly
- HOA name: Argus Management
- HOA phone: 941-408-7413
Location
- Region: Venice
Financial & listing details
- Price per square foot: $182/sqft
- Annual tax amount: $2,498
- Date on market: 12/2/2025
- Cumulative days on market: 199 days
- Listing terms: Cash,Conventional
- Ownership: Fee Simple
- Total actual rent: 0
- Electric utility on property: Yes
- Road surface type: Paved
Price history
| Date | Event | Price |
|---|---|---|
| 7/13/2026 | Sold | $185,000-2.6%$182/sqft |
Source:  Stellar MLS #D6145007 Report a problem Stellar MLS #D6145007 Report a problem | ||
| 7/8/2026 | Contingent | $190,000$187/sqft |
Source: Stellar MLS #D6145007 Report a problem | ||
| 6/19/2026 | Pending sale | $190,000$187/sqft |
Source: Stellar MLS #D6145007 Report a problem | ||
| 3/1/2026 | Price change | $190,000-5%$187/sqft |
Source: Stellar MLS #D6145007 Report a problem | ||
| 1/15/2026 | Price change | $200,000-4.8%$197/sqft |
Source: Stellar MLS #D6145007 Report a problem | ||
| 12/2/2025 | Listed for sale | $210,000$207/sqft |
Source: Stellar MLS #D6145007 Report a problem | ||
Public tax history
Tax history is unavailable.
Neighborhood: Plantation
Nearby homes
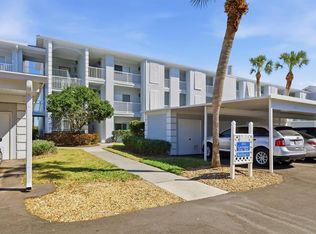
- $165,0002 bd2 ba948 sqft404 Cerromar Cir N UNIT 116, Venice, FL 34293Sold
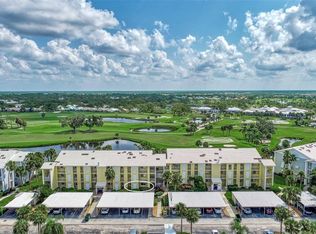
- $225,0002 bd2 ba1.3k sqft406 Cerromar Cir N UNIT 124, Venice, FL 34293Sold
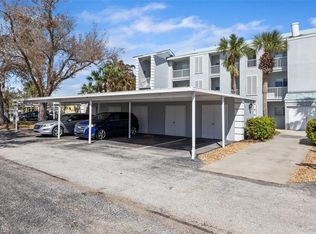
- $220,0002 bd2 ba948 sqft408 Cerromar Cir S UNIT 130, Venice, FL 34293Sold
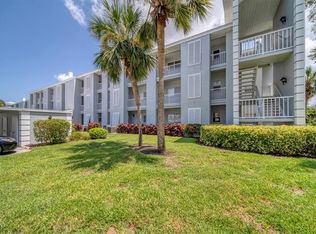
- $245,0002 bd2 ba948 sqft408 Cerromar Cir S UNIT 135, Venice, FL 34293Sold
- $285,0002 bd2 ba1.2k sqft410 Cerromar Cir S UNIT 139, Venice, FL 34293Sold
- $289,0002 bd2 ba1.1k sqft414 Cerromar Cir S UNIT 150, Venice, FL 34293Sold
- $285,0002 bd2 ba1.4k sqft418 Cerromar Ct UNIT 157, Venice, FL 34293Sold
- $294,0002 bd2 ba1.1k sqft418 Cerromar Ct UNIT 159, Venice, FL 34293Sold
- $225,0002 bd2 ba1.1k sqft420 Cerromar Ct UNIT 165, Venice, FL 34293Sold
Nearby schools
GreatSchools rating
- 9/10Taylor Ranch Elementary SchoolGrades: PK-5Distance: 1 mi
- 7/10Venice Middle SchoolGrades: 6-8Distance: 1.3 mi
- 7/10Venice Senior High SchoolGrades: 9-12Distance: 5.4 mi
Schools provided by the listing agent
- Elementary: Taylor Ranch Elementary
- Middle: Venice Area Middle
- High: Venice Senior High
Source: Stellar MLS. This data may not be complete. We recommend contacting the local school district to confirm school assignments for this home.
Get a cash offer in 3 minutes
Find out how much your home could sell for in as little as 3 minutes with a no-obligation cash offer.
Estimated market value
$285,000
Get a cash offer in 3 minutes
Find out how much your home could sell for in as little as 3 minutes with a no-obligation cash offer.
Estimated market value
$285,000
- Florida
- Sarasota County
- Venice
- 34293
- Plantation
- 404 CERROMAR CIRCLE N Unit 115
Nearby cities
Nearby neighborhoods
Nearby zip codes
Other Venice Topics
