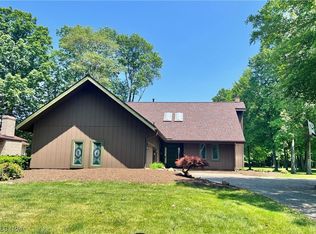
Treat yourself to the opulent surroundings of this meticulously crafted Cortland home! Two floors of masterfully updated living space await to include a fully finished basement with two bar areas, a full lower bath, game room and lower family room for easy entertaining. The stunning residence peers from beneath the tree lined frontage as natural colorways create plenty of curb appeal. The matching garage door creates a sleek, incorporated design element as tall windows allude to the inner living space. Around the back, the impressive, tiered patio space includes custom stonework and an inset grill area for backyard barbeques. Meanwhile, a hot tub resides along a privacy fence with instant master bedroom access. Inside, the open central floor plan enjoys tall, sweeping ceilings with multiple skylights that adorn both the living room and formal dining space. A tiled foyer spills into the decadent kitchen with its massive, stone-topped center island with inset wine cooler. Decorative lighting pairs with custom drawer pulls as the tiled backsplash runs behind a hooded range. Additional fineware dining storage presides below a serving counter. Down the main hall, a gorgeous full bath delights with its marbled shower. Three impressively sized bedrooms with additional first floor laundry provisions. The master suite includes a walk-in closet and its own full private bath.
Closed
$420,000
404 Cherry Hill Ln, Cortland, OH 44410
3beds
4,308sqft
Single Family Residence
Built in 1978
0.34 Acres Lot
$425,600 Zestimate®
$97/sqft
$1,847 Estimated rent
Home value
$425,600
$340,000 - $532,000
$1,847/mo
Zestimate® history
Owner options
List your home for rent
$1,847/mo
Rent Zestimate®
Find your next renter with Zillow Rental Manager. Plus, with online applications, you can quickly screen prospective tenants – for free.
$1,847/mo
Rent Zestimate®
Refinance and save
$2,732/mo
Est. payment
Refinancing to a lower rate could help reduce your monthly payments and save thousands over the life of the loan.
$2,732/mo
Est. payment
Explore your selling options
Work with a Zillow partner agent
Leverage their expertise and Zillow's premium Showcase listings to get your home seen by more buyers.
Get startedList with your own agent
Get your home in front of millions of buyers by listing it on Zillow.
Learn how to do itSell it yourself
Take full control of how buyers see your home on Zillow by listing For Sale by Owner (FSBO).
List your homeWhat's special
Privacy fenceCustom stoneworkOpen central floor planCurb appealHot tubMatching garage doorImpressively sized bedrooms
Zillow last checked:
Listing updated:
Listed by:
Lyndsay Thomas 330-978-7348 lyndsay.thomas@brokerssold.com,
Brokers Realty Group
Bought with:
John N Eaton, 365437
Howard Hanna
Source: MLS Now,MLS#: 5151618 Originating MLS: Youngstown Columbiana Association of REALTORS
Originating MLS: Youngstown Columbiana Association of REALTORSFacts & features
Interior
Bedrooms & bathrooms
- Bedrooms: 3
- Bathrooms: 3
- Full bathrooms: 3
- Main level bathrooms: 2
- Main level bedrooms: 3
Heating
- Forced Air, Fireplace(s), Gas
Cooling
- Central Air
Appliances
- Included: Built-In Oven, Cooktop, Dishwasher, Microwave, Refrigerator
- Laundry: Main Level, Laundry Room
Features
- High Ceilings, Kitchen Island, Open Floorplan, Stone Counters, Recessed Lighting
- Basement: Finished,Sump Pump
- Number of fireplaces: 1
- Fireplace features: Wood Burning
Interior area
- Total structure area: 4,308
- Total interior livable area: 4,308 sqft
- Finished area above ground: 2,532
- Finished area below ground: 1,776
Property
Parking
- Total spaces: 2
- Parking features: Attached, Garage
- Attached garage spaces: 2
Features
- Levels: One
- Stories: 1
- Patio & porch: Patio
- Exterior features: Fire Pit, Gas Grill
- Has spa: Yes
- Spa features: Hot Tub
Lot
- Size: 0.34 Acres
Details
- Parcel number: 34092565
Construction
Type & style
- Home type: SingleFamily
- Architectural style: Conventional
- Property subtype: Single Family Residence
Materials
- Wood Siding
- Roof: Asphalt,Fiberglass
Condition
- Year built: 1978
Utilities & green energy
- Sewer: Public Sewer
- Water: Public
Community & HOA
Community
- Subdivision: Heritage Heights
HOA
- Has HOA: No
Location
- Region: Cortland
Financial & listing details
- Price per square foot: $97/sqft
- Tax assessed value: $279,100
- Annual tax amount: $5,133
- Date on market: 8/27/2025
- Cumulative days on market: 187 days
Price history
| Date | Event | Price |
|---|---|---|
| 4/14/2026 | Pending sale | $449,000+6.9%$104/sqft |
Source:  MLS Now #5151618 Report a problem MLS Now #5151618 Report a problem | ||
| 4/10/2026 | Sold | $420,000-6.5%$97/sqft |
Source: MLS Now #5151618 Report a problem | ||
| 3/8/2026 | Contingent | $449,000$104/sqft |
Source: MLS Now #5151618 Report a problem | ||
| 2/25/2026 | Price change | $449,000-2.2%$104/sqft |
Source: MLS Now #5151618 Report a problem | ||
| 2/2/2026 | Listed for sale | $459,000$107/sqft |
Source: MLS Now #5151618 Report a problem | ||
| 12/24/2025 | Pending sale | $459,000$107/sqft |
Source: MLS Now #5151618 Report a problem | ||
| 10/20/2025 | Price change | $459,000-4.4%$107/sqft |
Source: MLS Now #5151618 Report a problem | ||
| 8/27/2025 | Listed for sale | $479,900$111/sqft |
Source: MLS Now #5151618 Report a problem | ||
Public tax history
| Year | Property taxes | Tax assessment |
|---|---|---|
| 2025 | $5,288 +3% | $97,690 |
| 2024 | $5,133 -0.2% | $97,690 |
| 2023 | $5,143 +7.3% | $97,690 +27.8% |
| 2022 | $4,793 -0.4% | $76,440 |
| 2021 | $4,812 -0.5% | $76,440 |
| 2020 | $4,836 +10.2% | $76,440 +12.9% |
| 2019 | $4,387 -0.4% | $67,730 |
| 2018 | $4,406 +0.1% | $67,730 |
| 2017 | $4,401 +2% | $67,730 +5.5% |
| 2016 | $4,316 +0.4% | $64,190 |
| 2015 | $4,299 +13.7% | $64,190 |
| 2014 | $3,780 -1.8% | $64,190 |
| 2013 | $3,848 +0.2% | $64,190 |
| 2012 | $3,839 +1.7% | $64,190 |
| 2011 | $3,774 -7.2% | $64,190 -12.4% |
| 2010 | $4,066 +8.3% | $73,255 |
| 2009 | $3,754 +0.3% | $73,255 |
| 2008 | $3,741 +2.8% | -- |
| 2007 | $3,638 +0.3% | -- |
| 2006 | $3,627 +5.6% | -- |
| 2005 | $3,434 +10.8% | $73,255 |
| 2004 | $3,098 -0.1% | -- |
| 2003 | $3,101 +0.5% | -- |
| 2002 | $3,087 +0.2% | -- |
| 2001 | $3,080 -0.3% | -- |
| 2000 | $3,087 | -- |
Find assessor info on the county website
Neighborhood: 44410
Nearby homes
- $317,9004 bd3 ba2.4k sqft400 Cherry Hill Ln, Cortland, OH 44410Off Market
- $328,8003 bd2 ba2.5k sqft408 Cherry Hill Ln, Cortland, OH 44410Off Market
- $285,7003 bd2 ba1.5k sqft412 Cherry Hill Ln, Cortland, OH 44410Off Market
- $330,7003 bd3 ba1.8k sqft396 Cherry Hill Ln, Cortland, OH 44410Off Market
- $283,0003 bd2 ba1.6k sqft500 Sycamore Trl, Cortland, OH 44410Off Market
- $289,2003 bd1 ba2.5k sqft399 Cherry Hill Ln, Cortland, OH 44410Off Market
- $303,9003 bd2 ba2k sqft501 Sycamore Trl, Cortland, OH 44410Off Market
- $327,7003 bd3 ba2.4k sqft416 Cherry Hill Ln, Cortland, OH 44410Off Market
Nearby schools
GreatSchools rating
- 8/10Lakeview Elementary SchoolGrades: K-4Distance: 1.9 mi
- 7/10Lakeview High SchoolGrades: 8-12Distance: 1.6 mi
- 7/10Lakeview Middle SchoolGrades: 5-7Distance: 1.9 mi
Schools provided by the listing agent
- District: Lakeview LSD - 7812
Source: MLS Now. This data may not be complete. We recommend contacting the local school district to confirm school assignments for this home.


Get pre-qualified for a loan
At Zillow Home Loans, we can pre-qualify you in as little as 5 minutes with no impact to your credit score.An equal housing lender. NMLS #10287.
Sell for more on Zillow
Get a Zillow Showcase℠ listing at no additional cost and you could sell for .
$425,600
2% more
+$8,512
With Zillow Showcase(estimated)
$434,112
- Ohio
- Trumbull County
- Cortland
- 44410
- 404 Cherry Hill Ln
Nearby cities
Nearby zip codes
Other Cortland Topics
