Charming Cape Cod features 3 bedrooms and 3.5 baths, ideally situated in the sought-after Upper Perkiomen School District. Step inside to a bright, inviting dining area that sets the tone for the home. Twin windows flood the space with natural light, accentuating the warm LVP flooring and neutral, freshly painted walls that work beautifully with any décor. A stylish ceiling fixture adds a contemporary accent, and the open layout promotes easy flow to adjoining rooms. Whether hosting guests or enjoying a quiet family dinner, this versatile room is both welcoming and practical. Just beyond the dining area, the first-floor primary suite offers comfort and convenience with a walk-in closet and a private bath featuring a tile shower, tile flooring, and a modern vanity. The eat-in kitchen combines functionality with charm. Oak cabinetry offers generous storage, complemented by stainless-steel appliances, durable countertops, and a well-appointed sink area that makes meal prep effortless. Recessed lighting and multiple windows brighten the space, while the adjoining living room provides an inviting spot to gather or unwind. Sliding doors lead to an expanded rear deck overlooking tranquil open space owned by Upper Perkiomen School District — the perfect backdrop for relaxing or summer barbecues. A convenient powder room completes the main level. Upstairs, a spacious flex area accommodates a home office, study, or additional lounge. Two nicely sized bedrooms feature ample closet space and share a full hall bath with an oversized vanity and tile accents. The second-floor laundry room includes cabinetry, storage, and countertop space for added ease. The finished walkout basement (24' x 14') extends the living area with LVP flooring, recessed lighting, storage area, and an industrial battery-backup sump pump. A separate 12' x 11' room with a full bath makes an excellent guest suite and is currently used as a fourth bedroom. Additional features include a newer high-efficiency HVAC system installed 6/2025, newer hot water heater 1/2025. Driveway parking for two vehicles with extra street parking in front of the house. Large shed for outdoor storage and enjoy outdoor fun right at home the trampoline and basketball hoop will remain with the property. A quiet location tucked away yet minutes from everything. Enjoy a short walk to town for movies, shopping, and dining, plus quick access to the Northeast Extension, Rt 29, Rt 663, and Rt 309. This home truly blends comfort, convenience, and value. Welcome home!
Sold for $350,000
$350,000
404 Cherry St, East Greenville, PA 18041
3beds
2,168sqft
Single Family Residence
Built in 2009
2,613 Square Feet Lot
$351,200 Zestimate®
$161/sqft
$3,166 Estimated rent
Home value
$351,200
$327,000 - $376,000
$3,166/mo
Zestimate® history
Owner options
List your home for rent
$3,166/mo
Rent Zestimate®
Find your next renter with Zillow Rental Manager. Plus, with online applications, you can quickly screen prospective tenants – for free.
$3,166/mo
Rent Zestimate®
Refinance and save
$2,263/mo
Est. payment
Refinancing to a lower rate could help reduce your monthly payments and save thousands over the life of the loan.
$2,263/mo
Est. payment
Explore your selling options
Work with a Zillow partner agent
Leverage their expertise and Zillow's premium Showcase listings to get your home seen by more buyers.
Get startedList with your own agent
Get your home in front of millions of buyers by listing it on Zillow.
Learn how to do itSell it yourself
Take full control of how buyers see your home on Zillow by listing For Sale by Owner (FSBO).
List your homeWhat's special
First-floor primary suiteEat-in kitchenBright inviting dining areaWell-appointed sink areaWarm lvp flooringWalk-in closetNeutral freshly painted walls
Zillow last checked:
Listing updated:
Listed by:
Brettney Gunning-Rausch 267-236-5416,
RE/MAX Central - Lansdale
Bought with:
Shelby Leight, AB069472
Keller Williams Realty Group
Source: Bright MLS,MLS#: PAMC2164746
Facts & features
Interior
Bedrooms & bathrooms
- Bedrooms: 3
- Bathrooms: 4
- Full bathrooms: 3
- 1/2 bathrooms: 1
- Main level bathrooms: 2
- Main level bedrooms: 1
Rooms
- Room types: Living Room, Dining Room, Bedroom 2, Bedroom 3, Kitchen, Family Room, Den, Bedroom 1, Laundry, Recreation Room
Bedroom 1
- Level: Main
- Area: 130 Square Feet
- Dimensions: 10 X 13
Bedroom 2
- Level: Upper
- Area: 165 Square Feet
- Dimensions: 11 X 15
Bedroom 3
- Level: Upper
- Area: 156 Square Feet
- Dimensions: 13 X 12
Den
- Level: Lower
- Area: 132 Square Feet
- Dimensions: 11 X 12
Dining room
- Level: Main
- Area: 150 Square Feet
- Dimensions: 10 X 15
Family room
- Level: Lower
- Area: 336 Square Feet
- Dimensions: 14 X 24
Kitchen
- Level: Main
- Area: 153 Square Feet
- Dimensions: 9 X 17
Laundry
- Level: Upper
- Area: 64 Square Feet
- Dimensions: 8 X 8
Living room
- Level: Main
- Area: 150 Square Feet
- Dimensions: 10 X 15
Recreation room
- Level: Upper
- Area: 182 Square Feet
- Dimensions: 13 X 14
Heating
- Central, Electric
Cooling
- Central Air
Appliances
- Included: Microwave, Dishwasher, Dryer, Oven/Range - Electric, Refrigerator, Stainless Steel Appliance(s), Washer, Water Heater, Electric Water Heater
- Laundry: Upper Level, Laundry Room
Features
- Ceiling Fan(s), Dining Area, Eat-in Kitchen, Recessed Lighting
- Flooring: Carpet, Luxury Vinyl, Ceramic Tile
- Basement: Full,Finished,Heated,Exterior Entry,Walk-Out Access
- Has fireplace: No
Interior area
- Total structure area: 2,168
- Total interior livable area: 2,168 sqft
- Finished area above ground: 2,168
Property
Parking
- Total spaces: 5
- Parking features: Driveway, Off Street
- Uncovered spaces: 2
Accessibility
- Accessibility features: None
Features
- Levels: Two
- Stories: 2
- Patio & porch: Deck
- Exterior features: Play Equipment
- Pool features: None
Lot
- Size: 2,613 Square Feet
- Dimensions: 58.00 x 0.00
Details
- Additional structures: Above Grade
- Parcel number: 060000664005
- Zoning: RESIDENTIAL
- Special conditions: Standard
Construction
Type & style
- Home type: SingleFamily
- Architectural style: Cape Cod
- Property subtype: Single Family Residence
Materials
- Vinyl Siding
- Foundation: Concrete Perimeter
- Roof: Shingle
Condition
- New construction: No
- Year built: 2009
Utilities & green energy
- Sewer: Public Sewer
- Water: Public
Community & HOA
Community
- Subdivision: None Available
HOA
- Has HOA: No
Location
- Region: East Greenville
- Municipality: EAST GREENVILLE BORO
Financial & listing details
- Price per square foot: $161/sqft
- Tax assessed value: $134,980
- Annual tax amount: $5,402
- Date on market: 1/10/2026
- Listing agreement: Exclusive Right To Sell
- Listing terms: Conventional,Cash
- Inclusions: Washer, Dryer, Refrigerator, Basement Refrigerator, 2 Tvs & Brackets, Trampoline, Basketball Net, Paint, Tall Cabinet In Kitchen.
- Exclusions: Upstairs Bedroom Trophy Holder
- Ownership: Fee Simple
Price history
| Date | Event | Price |
|---|---|---|
| 4/1/2026 | Sold | $350,000$161/sqft |
Source:  Bright MLS #PAMC2164746 Report a problem Bright MLS #PAMC2164746 Report a problem | ||
| 3/2/2026 | Pending sale | $350,000$161/sqft |
Source: Bright MLS #PAMC2164746 Report a problem | ||
| 2/20/2026 | Price change | $350,000-3.6%$161/sqft |
Source: Bright MLS #PAMC2164746 Report a problem | ||
| 2/5/2026 | Price change | $362,900-4.2%$167/sqft |
Source: Bright MLS #PAMC2164746 Report a problem | ||
| 1/29/2026 | Price change | $379,000-2.8%$175/sqft |
Source: Bright MLS #PAMC2164746 Report a problem | ||
| 1/10/2026 | Listed for sale | $390,000+56.6%$180/sqft |
Source: Bright MLS #PAMC2164746 Report a problem | ||
| 5/1/2019 | Listing removed | $249,000$115/sqft |
Source: RE/MAX Central #PAMC553364 Report a problem | ||
| 4/30/2019 | Listed for sale | $249,000-0.8%$115/sqft |
Source: RE/MAX Central #PAMC553364 Report a problem | ||
| 4/29/2019 | Sold | $251,000+0.8%$116/sqft |
Source: Public Record Report a problem | ||
| 3/31/2019 | Pending sale | $249,000$115/sqft |
Source: RE/MAX Central #PAMC553364 Report a problem | ||
| 3/1/2019 | Listed for sale | $249,000$115/sqft |
Source: RE/MAX CENTRAL #PAMC553364 Report a problem | ||
| 11/28/2018 | Listing removed | $249,000$115/sqft |
Source: RE/MAX Central-Lansdale #1002290040 Report a problem | ||
| 10/2/2018 | Price change | $249,000-3.9%$115/sqft |
Source: RE/MAX Central-Lansdale #1002290040 Report a problem | ||
| 8/24/2018 | Listed for sale | $259,000+13.6%$119/sqft |
Source: RE/MAX Central-Lansdale #1002290040 Report a problem | ||
| 7/2/2010 | Sold | $228,000+407.8%$105/sqft |
Source: Public Record Report a problem | ||
| 4/8/2009 | Sold | $44,900-0.2%$21/sqft |
Source: Public Record Report a problem | ||
| 11/22/2005 | Sold | $45,000$21/sqft |
Source: Public Record Report a problem | ||
Public tax history
| Year | Property taxes | Tax assessment |
|---|---|---|
| 2025 | $5,435 +5.2% | $134,980 |
| 2024 | $5,166 | $134,980 |
| 2023 | $5,166 +4% | $134,980 |
| 2022 | $4,967 +3.6% | $134,980 |
| 2021 | $4,792 +0.5% | $134,980 |
| 2020 | $4,769 +2% | $134,980 |
| 2019 | $4,677 -0.8% | $134,980 |
| 2018 | $4,717 +3.2% | $134,980 |
| 2017 | $4,569 +3.3% | $134,980 |
| 2016 | $4,424 +3.3% | $134,980 |
| 2015 | $4,284 +4.6% | $134,980 |
| 2014 | $4,097 +0.8% | $134,980 |
| 2013 | $4,063 | $134,980 |
| 2012 | $4,063 +1.5% | $134,980 |
| 2011 | $4,002 +5097.4% | $134,980 +4955.4% |
| 2010 | $77 +5.5% | $2,670 |
| 2009 | $73 +4.3% | $2,670 |
| 2008 | $70 +1.4% | -- |
| 2007 | $69 +6.2% | -- |
| 2006 | $65 +3.2% | -- |
| 2005 | $63 +5% | -- |
| 2004 | $60 +3.4% | -- |
| 2003 | $58 +3.6% | -- |
| 2002 | $56 +7.7% | -- |
| 2000 | $52 +2% | -- |
| 1999 | $51 | -- |
Find assessor info on the county website
Neighborhood: 18041
Nearby homes
- $305,4004 bd2 ba1.8k sqft303 4th St, East Greenville, PA 18041Off Market
- $317,3004 bd2 ba1.6k sqft301 4th St, East Greenville, PA 18041Off Market
- $322,6003 bd3 ba1.7k sqft305 4th St, East Greenville, PA 18041Off Market
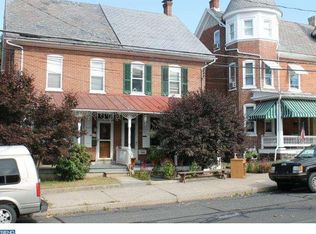
- $---- bd-- ba-- sqft305 W 4th St, East Greenville, PA 18041Off Market
- $278,4004 bd1 ba1.6k sqft307 4th St, East Greenville, PA 18041Off Market
- $273,4004 bd1 ba1.5k sqft309 4th St, East Greenville, PA 18041Off Market
- $249,3004 bd1 ba1.5k sqft311 4th St, East Greenville, PA 18041Off Market
- $298,6003 bd2 ba1.3k sqft403 Cherry St, East Greenville, PA 18041Off Market
Nearby schools
GreatSchools rating
- 6/10Hereford El SchoolGrades: K-3Distance: 3.1 mi
- 9/10Upper Perkiomen Middle SchoolGrades: 6-8Distance: 1.6 mi
- 7/10Upper Perkiomen High SchoolGrades: 9-12Distance: 2 mi
Schools provided by the listing agent
- District: Upper Perkiomen
Source: Bright MLS. This data may not be complete. We recommend contacting the local school district to confirm school assignments for this home.
Get a cash offer in 3 minutes
Find out how much your home could sell for in as little as 3 minutes with a no-obligation cash offer.
Estimated market value
$351,200
Get a cash offer in 3 minutes
Find out how much your home could sell for in as little as 3 minutes with a no-obligation cash offer.
Estimated market value
$351,200
- Pennsylvania
- Montgomery County
- East Greenville
- 18041
- 404 Cherry St
Nearby cities
Nearby zip codes
Other East Greenville Topics
