Welcome home! You'll fall in love the minute you pull into the driveway of this charming cottage-style home nestled in the heart of Greeneville. This move-in ready home offers the convenience of one-level living with everything you need, all within the highly desirable EastView School District.
Step inside and you'll immediately appreciate the original rustic **Cracker Barrel look hardwood floors** that fill the home with warmth, character, and timeless charm. Combined with the cozy cottage feel, this home offers comfort from the moment you walk through the door.
Outside, you'll find a large, level backyard complete with mature fruit trees and plenty of room to enjoy the outdoors, whether you're entertaining guests, gardening, relaxing, or letting kids and pets play.
Conveniently located just minutes from the Greene County YMCA, the Niswonger Performing Arts Center, Greeneville High School, shopping, dining, and historic downtown Greeneville, you'll love having some of Greeneville's best amenities just minutes from your front door.
If you've been searching for a home full of character, a spacious backyard, an excellent location, and the ease of move-in ready living, this house is ready for you to call it HOME!
Don't miss your opportunity to experience all this home has to offer and so much more. Call today to schedule your private showing!
Sold for $228,000
$228,000
404 Cherry St, Greeneville, TN 37745
3beds
1,260sqft
Single Family Residence, Residential
Built in 1946
0.26 Acres Lot
$229,500 Zestimate®
$181/sqft
$1,543 Estimated rent
Home value
$229,500
$207,000 - $255,000
$1,543/mo
Zestimate® history
Owner options
List your home for rent
$1,543/mo
Rent Zestimate®
Find your next renter with Zillow Rental Manager. Plus, with online applications, you can quickly screen prospective tenants – for free.
$1,543/mo
Rent Zestimate®
Refinance and save
$1,460/mo
Est. payment
Refinancing to a lower rate could help reduce your monthly payments and save thousands over the life of the loan.
$1,460/mo
Est. payment
Explore your selling options
Work with a Zillow partner agent
Leverage their expertise and Zillow's premium Showcase listings to get your home seen by more buyers.
Get startedList with your own agent
Get your home in front of millions of buyers by listing it on Zillow.
Learn how to do itSell it yourself
Take full control of how buyers see your home on Zillow by listing For Sale by Owner (FSBO).
List your homeWhat's special
Mature fruit treesLarge level backyardCozy cottage feelSpacious backyardOne-level living
Zillow last checked:
Listing updated:
Listed by:
Michael Ramsey 423-398-6183,
Michael Walker Realty & Auction,
Michael Walker 423-963-1461,
Michael Walker Realty & Auction
Bought with:
Michael Walker, 318352
Michael Walker Realty & Auction
Source: TVRMLS,MLS#: 9997961
Facts & features
Interior
Bedrooms & bathrooms
- Bedrooms: 3
- Bathrooms: 2
- Full bathrooms: 2
Heating
- Central
Cooling
- Central Air
Appliances
- Included: Dishwasher, Electric Range, Refrigerator
- Laundry: Electric Dryer Hookup, Washer Hookup
Features
- Laminate Counters
- Flooring: Hardwood, Laminate, Plank
- Doors: Storm Door(s)
- Basement: Concrete,Exterior Entry,Interior Entry,Unfinished
Interior area
- Total structure area: 2,456
- Total interior livable area: 1,260 sqft
Property
Parking
- Parking features: Driveway, Concrete
- Has uncovered spaces: Yes
Features
- Levels: One
- Stories: 1
- Patio & porch: Front Porch, Porch
- Fencing: Back Yard
Lot
- Size: 0.26 Acres
- Dimensions: 75 x 150
- Topography: Level
Details
- Parcel number: 099h C 02300 000
- Zoning: R2
Construction
Type & style
- Home type: SingleFamily
- Architectural style: Contemporary,Ranch,Traditional
- Property subtype: Single Family Residence, Residential
Materials
- Vinyl Siding
- Foundation: Block
- Roof: Shingle
Condition
- Average
- New construction: No
- Year built: 1946
Utilities & green energy
- Sewer: Public Sewer
- Water: Public
Community & HOA
Community
- Subdivision: Idlewild Park Add
HOA
- Has HOA: No
Location
- Region: Greeneville
Financial & listing details
- Price per square foot: $181/sqft
- Tax assessed value: $141,400
- Annual tax amount: $1,183
- Date on market: 7/9/2026
- Listing terms: Cash,Conventional,FHA
Price history
| Date | Event | Price |
|---|---|---|
| 8/25/2026 | Sold | $228,000+4.1%$181/sqft |
Source: TVRMLS #9997961 Report a problem | ||
| 7/11/2026 | Pending sale | $219,000$174/sqft |
Source: TVRMLS #9997961 Report a problem | ||
| 7/9/2026 | Listed for sale | $219,000+256.1%$174/sqft |
Source: TVRMLS #9997961 Report a problem | ||
| 6/20/2008 | Sold | $61,500-23%$49/sqft |
Source: Public Record Report a problem | ||
| 3/13/2008 | Price change | $79,900-6%$63/sqft |
Source: Coldwell Banker** #256177 Report a problem | ||
| 2/29/2008 | Listed for sale | $84,999+102.4%$67/sqft |
Source: Coldwell Banker** #256177 Report a problem | ||
| 2/27/1996 | Sold | $42,000$33/sqft |
Source: Public Record Report a problem | ||
Public tax history
| Year | Property taxes | Tax assessment |
|---|---|---|
| 2025 | $1,183 | $35,350 |
| 2024 | $1,183 | $35,350 |
| 2023 | $1,183 +48.1% | $35,350 +84.1% |
| 2022 | $799 | $19,200 |
| 2021 | $799 | $19,200 |
| 2020 | $799 | $19,200 |
| 2019 | $799 +3.2% | $19,200 |
| 2018 | $774 +0% | $19,200 +20.8% |
| 2017 | $774 +22.5% | $15,900 |
| 2016 | $632 +2.5% | $15,900 |
| 2015 | $616 +4.6% | $15,900 |
| 2014 | $589 -6.7% | $15,900 |
| 2013 | $632 | $15,900 -15.2% |
| 2012 | $632 +6.1% | $18,750 -0.1% |
| 2010 | $595 | $18,765 |
| 2009 | $595 | $18,765 |
| 2008 | $595 | $18,765 |
| 2007 | -- | $18,765 +43.9% |
| 2006 | $520 | $13,043 |
| 2005 | $520 | $13,043 |
| 2004 | $520 | $13,043 |
| 2002 | $520 | $13,043 +16.6% |
| 2001 | -- | $11,185 -75% |
| 2000 | -- | $44,740 |
Find assessor info on the county website
Neighborhood: 37745
Nearby homes
- $177,5003 bd1 ba1.1k sqft406 Cherry St, Greeneville, TN 37745Off Market
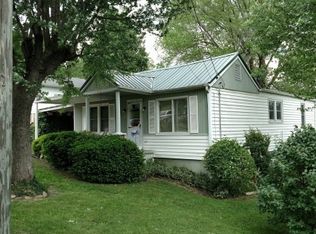
- $146,600-- bd1 ba1.1k sqft402 Cherry St, Greeneville, TN 37745Off Market
- $7,400-- bd1 ba720 sqft100 Walnut St, Greeneville, TN 37745Off Market
- $137,100-- bd-- ba-- sqftCherry St, Greeneville, TN 37745Off Market
- $66,600-- bd0 ba680 sqft405 Cherry St, Greeneville, TN 37745Off Market
- $271,800-- bd-- ba1.8k sqft409 E Bernard Ave, Greeneville, TN 37745Off Market
- $43,500-- bd0 ba600 sqft412 Cherry St, Greeneville, TN 37745Off Market
- $199,800-- bd0 ba1k sqft403 Cherry St, Greeneville, TN 37745Off Market
Nearby schools
GreatSchools rating
- 9/10Eastview Elementary SchoolGrades: PK-5Distance: 0.4 mi
- 8/10Greeneville Middle SchoolGrades: 6-8Distance: 1.9 mi
- 8/10Greeneville High SchoolGrades: 9-12Distance: 0.5 mi
Schools provided by the listing agent
- Elementary: Eastview
- Middle: Greeneville
- High: Greeneville
Source: TVRMLS. This data may not be complete. We recommend contacting the local school district to confirm school assignments for this home.


Get pre-qualified for a loan
At Zillow Home Loans, we can pre-qualify you in as little as 5 minutes with no impact to your credit score.An equal housing lender. NMLS #10287.
- Tennessee
- Greene County
- Greeneville
- 37745
- 404 Cherry St
