Welcome home to this stunning 4-sided brick residence boasting 5 bedrooms, 3 full baths, and a spacious 2-car side entry garage. Enter through the front door to discover a beautiful landing accented by an elegant starway. To the left of the foyer leads to the Owner's Suite and an elegant office featuring beautiful French door entry, ideal for remote work or relaxation. The main level also hosts a conveniently located laundry room and a second full bath, perfectly complementing the expansive kitchen and living area. Prepare to be amazed by the kitchen, a haven for culinary enthusiasts. Delight in abundant counter space adorned with solid surface countertops, ample cabinet space, drawers, and convenient fold-out pantry shelves. Additionally, the kitchen features a built-in desk area, catering to your organizational needs. Upstairs, you'll find four generously sized bedrooms and another full bath, complete with a garden tub and separate shower, offering comfort and convenience for everyone. Unwind in front of the fireplace or indulge in the tranquility of the large covered patio, overlooking the sprawling privacy fenced backyard. Whether entertaining guests or enjoying peaceful evenings, this home offers the perfect blend of comfort and luxury. Zoned for Houston County High School and waiting for you to tour! Call today to schedule your private showing.
Closed
Street View
Zillow last checked:
Listing updated:
Bought with:
Brenda Claiborne, 403038
Southern Classic Realtors
Source: GAMLS,MLS#: 20177150
Price history
| Date | Event | Price |
|---|---|---|
| 7/15/2024 | Sold | $425,000$133/sqft |
Source:  GAMLS #20177150 Report a problem GAMLS #20177150 Report a problem | ||
| 6/12/2024 | Pending sale | $425,000$133/sqft |
Source: CGMLS #241981 Report a problem | ||
| 3/29/2024 | Listed for sale | $425,000+4.7%$133/sqft |
Source: CGMLS #241981 Report a problem | ||
| 5/12/2023 | Sold | $406,000-1.9%$127/sqft |
Source: Agent Provided Report a problem | ||
| 11/2/2022 | Pending sale | $414,000$130/sqft |
Source: CGMLS #225000 Report a problem | ||
| 10/11/2022 | Listed for sale | $414,000$130/sqft |
Source: CGMLS #225000 Report a problem | ||
| 9/13/2022 | Pending sale | $414,000$130/sqft |
Source: CGMLS #225000 Report a problem | ||
| 8/10/2022 | Listed for sale | $414,000+65.7%$130/sqft |
Source: CGMLS #225000 Report a problem | ||
| 4/18/2017 | Listing removed | $2,000$1/sqft |
Source: LANDMARK REALTY #172036 Report a problem | ||
| 4/12/2017 | Listed for rent | $2,000$1/sqft |
Source: LANDMARK REALTY #172036 Report a problem | ||
| 12/22/2011 | Listing removed | $249,900$78/sqft |
Source: Century 21 Homes & Investments #102761 Report a problem | ||
| 12/17/2011 | Price change | $249,900-10.7%$78/sqft |
Source: Century 21 Homes & Investments #102761 Report a problem | ||
| 12/15/2011 | Price change | $279,900+12%$88/sqft |
Source: CENTURY 21 Homes & Investments #102761 Report a problem | ||
| 9/13/2011 | Price change | $249,900-3.8%$78/sqft |
Source: CENTURY 21 Homes & Investments #102761 Report a problem | ||
| 8/11/2011 | Listed for sale | $259,900-10.3%$81/sqft |
Source: Fannie Mae #102761 Report a problem | ||
| 7/28/2011 | Sold | $289,760$91/sqft |
Source: Agent Provided Report a problem | ||
Nearby homes
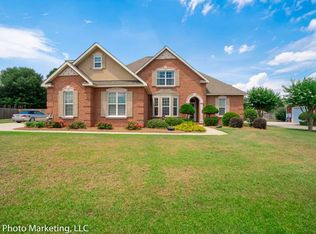
- $365,3004 bd3 ba2.3k sqft406 Childers Dr, Warner Robins, GA 31088Off Market
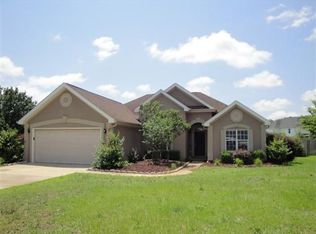
- $280,5003 bd3 ba1.9k sqft305 Autumn Woods Dr, Warner Robins, GA 31088Off Market
- $264,6003 bd2 ba1.7k sqft303 Autumn Woods Dr, Warner Robins, GA 31088Off Market
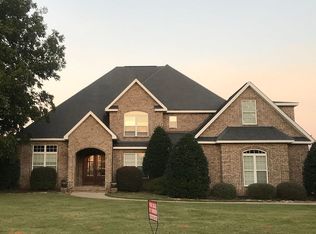
- $429,0004 bd3 ba3.2k sqft402 Childers Dr, Warner Robins, GA 31088Off Market


Get pre-qualified for a loan
At Zillow Home Loans, we can pre-qualify you in as little as 5 minutes with no impact to your credit score.An equal housing lender. NMLS #10287.
