Skip main navigation
Under contract
$327,000
3beds
1,800sqft

404 Christopher Columbus Terrace, Jacksonville, NC 28540

3beds
1,800sqft
Single family residence
Built in 2023
0.77 Acres
2 Attached garage spaces
$182 price/sqft
$17/mo HOA

What's special

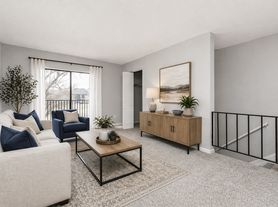
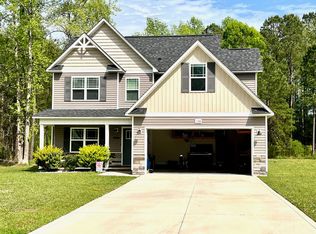
Welcome to Justice Ridge, a smaller community conveniently located just minutes from MCAS New River and Camp Lejeune, with easy access to area beaches, shopping, dining, and everyday conveniences, all while enjoying the benefit of no city taxes. Situated at the end of a cul-de-sac on a large lot, this home offers plenty of outdoor space to enjoy along with a tucked-away setting within the community. From the moment you arrive, this 3-bedroom, 2-bath home makes a welcoming first impression with attractive landscaping, stone accents, decorative shake details, low-maintenance vinyl siding, and carriage-style garage doors. Inside, the light-filled, open-concept floor plan creates an inviting space designed for both everyday living and entertaining. The living room is centered around a cozy fireplace and flows seamlessly into the eat-in dining area and kitchen, where rich cabinetry, stainless steel appliances, and a center island bring warmth and functionality to the heart of the home. The spacious primary suite offers a private retreat complete with a walk-in closet and en-suite bath featuring a dual vanity and soaking tub. Two additional bedrooms provide flexibility for family, guests, or a home office, while the expansive upstairs flex space offers even more room to make your own--perfect for a bonus room, media space, playroom, office, or additional lounge area. A dedicated laundry room with additional storage, washer, and dryer adds to the home's everyday convenience. With a large cul-de-sac lot, versatile floor plan, inviting living spaces, and a location convenient to both military installations and the Carolina coast, this Justice Ridge home offers the space and flexibility to settle in and make it your own.

28 days
|
671
|
52
|

Likely to sell faster than

Source: Hive MLS,MLS#: 100596581MLS LogoOriginating MLS: Cape Fear Realtors MLS, Inc.
Travel times

Living Room

Kitchen

Primary Bedroom

Zillow last checked:

Listing updated:

Listed by:

Savannah L Holman 760-717-1079,

Coldwell Banker Sea Coast Advantage

Source: Hive MLS,MLS#: 100596581MLS LogoOriginating MLS: Cape Fear Realtors MLS, Inc.

Facts & features

Interior

Bedrooms & bathrooms
  • Bedrooms: 3
  • Bathrooms: 2
  • Full bathrooms: 2
Rooms
  • Room types: Master Bedroom, Bedroom 2, Bedroom 3, Fnshd Room over Garage, Family Room, Laundry, Dining Room
Primary bedroom
  • Level: First
Bedroom 2
  • Level: First
Bedroom 3
  • Level: First
Dining room
  • Dimensions: 10.8 x 12.8
Family room
  • Level: First
Other
  • Level: First
Kitchen
  • Dimensions: 11.8 x 12.8
Laundry
  • Dimensions: 6 x 7
Heating
  • Heat Pump, Fireplace Insert, Electric
Cooling
  • Zoned, Ceiling Fan(s), Heat Pump
Appliances
  • Included: Built-In Microwave, Washer, Refrigerator, Dryer, Dishwasher, Electric Range
  • Laundry: Dryer Hookup, Washer Hookup, Laundry Room
Features
  • Master Downstairs, Walk-in Closet(s), Vaulted Ceiling(s), High Ceilings, Ceiling Fan(s), Walk-in Shower, Blinds/Shades, Walk-In Closet(s)
  • Flooring: Carpet, Vinyl
  • Basement: None
  • Attic: Access Only,Pull Down Stairs,None
  • Number of fireplaces: 1
Interior area
  • Total structure area: 1,800
  • Total interior livable area: 1,800 sqft

Property

Parking
  • Total spaces: 2
  • Parking features: Garage Faces Front, Concrete, Off Street
  • Attached garage spaces: 2
Features
  • Levels: One and One Half
  • Patio & porch: Patio
  • Exterior features: Cluster Mailboxes
  • Fencing: Back Yard,Wood
  • Has view: Yes
  • View description: See Remarks
  • Frontage type: See Remarks
Lot
  • Size: 0.77 Acres
  • Features: Cul-De-Sac
Details
  • Parcel number: 324c31
  • Zoning: R-15
  • Special conditions: Standard

Construction

Type & style
  • Home type: SingleFamily
  • Property subtype: Single Family Residence
Materials
  • Stone, Vinyl Siding, Wood Frame
  • Foundation: Slab
  • Roof: Shingle
Condition
  • New construction: No
  • Year built: 2023

Utilities & green energy

  • Sewer: Septic Tank
  • Water: Public
  • Utilities for property: Water Available

Community & HOA

Community
  • Security: Smoke Detector(s)
  • Subdivision: Justice Ridge
HOA
  • Has HOA: Yes
  • Amenities included: Maintenance Common Areas, Management, Taxes
  • HOA fee: $200 annually
  • HOA name: Justice Ridge HOA
  • HOA phone: 910-346-9800
Location
  • Region: Jacksonville

Financial & listing details

  • Price per square foot: $182/sqft
  • Tax assessed value: $333,356
  • Annual tax amount: $2,183
  • Date on market: 8/15/2026
  • Cumulative days on market: 28 days
  • Listing agreement: Exclusive Right To Sell
  • Listing terms: Cash,Conventional,FHA,VA Loan
  • Road surface type: Paved

Price history

DateEventPrice
8/23/2026Contingent$327,000$182/sqft
Source: Hive MLS #100596581 Report a problem
8/15/2026Listed for sale$327,000+11.6%$182/sqft
Source: Hive MLS #100596581 Report a problem
7/31/2026Listing removed$2,200$1/sqft
Source: Zillow Rentals Report a problem
5/22/2026Listed for rent$2,200$1/sqft
Source: Zillow Rentals Report a problem
3/2/2023Sold$292,900$163/sqft
Source: Hive MLS #100351703 Report a problem
1/9/2023Pending sale$292,900$163/sqft
Source: Hive MLS #100351703 Report a problem
10/24/2022Listed for sale$292,900$163/sqft
Source: Hive MLS #100351703 Report a problem
9/30/2022Pending sale$292,900$163/sqft
Source: Hive MLS #100351703 Report a problem

Public tax history

YearProperty taxesTax assessment
2025$1,596 $243,702
2024$1,596 +525.9%$243,702 +524.9%
2023$255 $39,000
2022-- --

Find assessor info on the county website

Monthly payment

Est. payment
$1,874/mo
Principal & interest
$1677
Property taxes
$180
HOA Fees
$17
More affordability toolsChevron Right

Estimated market value

$327,000

$311,000 - $343,000

$2,144/mo

Climate risks

Explore flood, wildfire, and other predictive climate risk information for this property on First Street®️.

Neighborhood: 28540

Nearby schools

Blue Creek Elementary
Grades K-51.3 miles
3/10
GreatSchools® Rating
Test Score Rating
3/10
Student Progress Rating
2/10
Southwest Middle
Grades 6-81.5 miles
3/10
GreatSchools® Rating
Test Score Rating
4/10
Student Progress Rating
1/10
Southwest High
Grades 9-121.1 miles
2/10
GreatSchools® Rating
Test Score Rating
2/10
College Readiness Rating
4/10
Student Progress Rating
1/10