NEW PRICE! Spacious 4 bedroom, 2 bath home with detached "She-Shed" or "Man-Cave". A 682 sq ft double-car workshop/detached garage is perfect for your personal escape with room for your hobbies, extra car storage or boat storage. There is additional parking with an attached garage and the home offers over 2,300 square feet of living space, with a 4th bedroom that could easily be used as a study/in-home office. Other features include an atrium, Terrazzo tile flooring, wet-bar, a kitchen/dining area with pantry, indoor utility room, separate dining room, open living room with soaring ceiling and fireplace with an entire wall of built-ins. Extras include Plantation shutters across the back of the home in the living room. Roomy primary bathroom with two closets; one in the bedroom and a large walk-in closet in the ensuite. The primary bathroom has a double vanity, tub and a separate shower. Two of the other bedrooms have walk-in closets as well. Attached covered patio in the extra-large back with plenty of room to add your outdoor kitchen, play area or garden. The house sits on .33 acres, with a sprinkler system in the front and backyard. SimpliSafe alarm system installed. The shingle roof on both the house and detached workshop were replaced in 2018. Double-pane windows installed in 2012 and the fence was rebuilt in 2017 and again in 2018 after Hurricane Harvey. It's obvious that the home has been well-cared for but is just waiting for a new owner to transform it into the home of their dreams. Don't miss out on this unique opportunity to have a spacious home on a premium lot with a workshop (Man-cave or She-Shed) in your own backyard.
Closed
Price Unknown
404 Cimarron Dr, Victoria, TX 77904
4beds
2,347sqft
Single Family Residence
Built in 1979
0.33 Acres Lot
$336,100 Zestimate®
$--/sqft
$2,379 Estimated rent
Home value
$336,100
$309,000 - $363,000
$2,379/mo
Zestimate® history
Owner options
List your home for rent
$2,379/mo
Rent Zestimate®
Find your next renter with Zillow Rental Manager. Plus, with online applications, you can quickly screen prospective tenants – for free.
$2,379/mo
Rent Zestimate®
Refinance and save
Refinancing to a lower rate could help reduce your monthly payments and save thousands over the life of the loan.
Explore your selling options
Work with a Zillow partner agent
Leverage their expertise and Zillow's premium Showcase listings to get your home seen by more buyers.
Get startedList with your own agent
Get your home in front of millions of buyers by listing it on Zillow.
Learn how to do itSell it yourself
Take full control of how buyers see your home on Zillow by listing For Sale by Owner (FSBO).
List your homeWhat's special
Separate dining roomDetached workshopAttached garageExtra car storagePremium lotLarge walk-in closetWalk-in closets
Zillow last checked:
Listing updated:
Listed by:
Veronica K McCants 361-573-0444,
RE/MAX Land & Homes,
Sarah Davenport Korczynski 361-920-9567,
RE/MAX Land & Homes
Bought with:
LuAnn Lovel O'Connor, TREC #0292143
The Ron Brown Company
Source: Central Texas MLS,MLS#: 524168 Originating MLS: Victoria Area Association of REALTORS
Originating MLS: Victoria Area Association of REALTORSFacts & features
Interior
Bedrooms & bathrooms
- Bedrooms: 4
- Bathrooms: 2
- Full bathrooms: 2
Heating
- Central, Electric, Heat Pump
Cooling
- Central Air, 1 Unit
Appliances
- Included: Dishwasher, Electric Cooktop, Electric Water Heater, Oven, Some Electric Appliances
- Laundry: Inside, Laundry in Utility Room, Main Level, Laundry Room
Features
- All Bedrooms Down, Wet Bar, Bookcases, Ceiling Fan(s), Cathedral Ceiling(s), Dining Area, Separate/Formal Dining Room, Double Vanity, High Ceilings, His and Hers Closets, Home Office, Kitchen/Dining Combo, Laminate Counters, Primary Downstairs, MultipleDining Areas, Main Level Primary, Multiple Closets, Pull Down Attic Stairs, Storage, Separate Shower, Tile Counters
- Flooring: Carpet, Ceramic Tile, Terrazzo
- Windows: Double Pane Windows, Plantation Shutters, Window Treatments
- Attic: Pull Down Stairs
- Number of fireplaces: 1
- Fireplace features: Den, Masonry, Other, See Remarks
Interior area
- Total interior livable area: 2,347 sqft
Property
Parking
- Total spaces: 3
- Parking features: Attached, Detached, Garage, Garage Door Opener, Oversized, RV Access/Parking
- Attached garage spaces: 3
Accessibility
- Accessibility features: Grab Bars, Low Threshold Shower
Features
- Levels: One
- Stories: 1
- Patio & porch: Covered, Patio
- Exterior features: Covered Patio
- Pool features: None
- Fencing: Back Yard,Wood
- View description: None
- Body of water: None
Lot
- Size: 0.33 Acres
- Dimensions: 136' x 104'
Details
- Additional structures: Workshop
- Parcel number: 43453
Construction
Type & style
- Home type: SingleFamily
- Architectural style: Contemporary/Modern
- Property subtype: Single Family Residence
Materials
- Brick, Masonry
- Foundation: Slab
- Roof: Composition,Shingle
Condition
- Resale
- Year built: 1979
Utilities & green energy
- Sewer: Public Sewer
- Water: Public
- Utilities for property: Cable Available, Electricity Available, High Speed Internet Available, Trash Collection Public
Community & HOA
Community
- Features: None, Curbs, Gutter(s), Street Lights, Sidewalks
- Security: Security System Owned
- Subdivision: Cimarron III
HOA
- Has HOA: No
Location
- Region: Victoria
Financial & listing details
- Tax assessed value: $242,640
- Annual tax amount: $3,515
- Date on market: 10/19/2023
- Cumulative days on market: 174 days
- Listing agreement: Exclusive Right To Sell
- Listing terms: Cash,Conventional
- Electric utility on property: Yes
- Road surface type: Asphalt, Paved
Price history
| Date | Event | Price |
|---|---|---|
| 4/15/2024 | Sold | -- |
Source:  Central Texas MLS #524168 Report a problem Central Texas MLS #524168 Report a problem | ||
| 3/11/2024 | Contingent | $284,900$121/sqft |
Source: Central Texas MLS #524168 Report a problem | ||
| 2/14/2024 | Price change | $284,900-4.7%$121/sqft |
Source: Central Texas MLS #524168 Report a problem | ||
| 10/20/2023 | Listed for sale | $299,000$127/sqft |
Source: Central Texas MLS #524168 Report a problem | ||
Public tax history
| Year | Property taxes | Tax assessment |
|---|---|---|
| 2025 | $3,515 -42% | $242,640 -24.3% |
| 2024 | $6,058 +181% | $320,370 +3.6% |
| 2023 | $2,156 -0.5% | $309,352 +4.8% |
| 2022 | $2,168 +0.6% | $295,064 +10% |
| 2021 | $2,156 0% | $268,240 +4.6% |
| 2020 | $2,156 +0.3% | $256,480 +3.1% |
| 2019 | $2,149 +0.7% | $248,860 +5.2% |
| 2018 | $2,134 | $236,490 0% |
| 2017 | $2,134 -0.1% | $236,530 -2.9% |
| 2016 | $2,135 -4.7% | $243,560 +3.3% |
| 2015 | $2,241 | $235,690 +3.9% |
| 2014 | $2,241 | $226,830 +6.2% |
| 2013 | -- | $213,660 +10.8% |
| 2012 | -- | $192,920 |
| 2011 | -- | $192,920 -0.5% |
| 2010 | -- | $193,800 +0.8% |
| 2009 | -- | $192,190 +9.3% |
| 2008 | -- | $175,900 +7.4% |
| 2007 | -- | $163,730 +4.5% |
| 2006 | -- | $156,730 +5.6% |
| 2005 | -- | $148,370 -5.6% |
| 2004 | -- | $157,090 +17.5% |
| 2001 | -- | $133,670 |
Find assessor info on the county website
Neighborhood: 77904
Nearby homes
- $266,6003 bd2 ba1.8k sqft205 Santa Fe, Victoria, TX 77904Off Market
- $302,0004 bd2 ba225k sqft207 Santa Fe, Victoria, TX 77904Off Market
- $--4 bd2 ba2.2k sqft203 Santa Fe, Victoria, TX 77904Sold
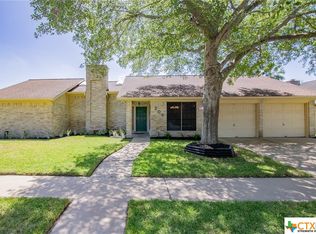
- $412,9003 bd2 ba2.5k sqft406 Cimarron Dr, Victoria, TX 77904Off Market
- $--4 bd2 ba2.7k sqft402 Cimarron Dr, Victoria, TX 77904Sold
- $279,0003 bd2 ba2k sqft415 Alamogordo Dr, Victoria, TX 77904Off Market
- $243,0003 bd2 ba1.9k sqft416 Alamogordo Dr, Victoria, TX 77904Off Market
- $287,0004 bd2 ba2.4k sqft201 Santa Fe, Victoria, TX 77904Off Market
Nearby schools
GreatSchools rating
- 8/10Martin De Leon Elementary SchoolGrades: PK-5Distance: 0.6 mi
- 6/10Howell Middle SchoolGrades: 6-8Distance: 1.7 mi
- 4/10Victoria East High SchoolGrades: 9-12Distance: 0.9 mi
Schools provided by the listing agent
- District: Victoria ISD
Source: Central Texas MLS. This data may not be complete. We recommend contacting the local school district to confirm school assignments for this home.
- Texas
- Victoria County
- Victoria
- 77904
- 404 Cimarron Dr
