In the heart of North Chattanooga, this two-story home exudes charm and convenience. Every living room, bedroom, bath, hallway, and closet is generously sized. The open-floor plan features a large galley kitchen with Carrara marble countertops, an 8-foot long island with two under-counter refrigerators, gas range and pantry. With 10 ft ceilings downstairs and large windows throughout, this home is ideal for everyday living or entertaining of any size. A first-floor full bath allows the front room with closet to flex as either home office, den, or fourth bedroom. Upstairs is laundry and three bedrooms -- two that share a hall bath -- then a spacious primary suite including a bathroom with double vanities, Carrara countertops, and soaking tub. Access your private sitting room from a sunlit catwalk, and from there, step outside onto a private deck and enjoy an early morning swim in the heated resistance pool. But if you're a lover of pickle ball, then join the fun across the street at the community recreation park where pickle ball is the most popular sport played!
Sold for $935,000
$935,000
404 Colville St, Chattanooga, TN 37405
4beds
3,054sqft
Single Family Residence
Built in 2015
8,388 Square Feet Lot
$985,600 Zestimate®
$306/sqft
$3,571 Estimated rent
Home value
$985,600
$926,000 - $1.04M
$3,571/mo
Zestimate® history
Owner options
List your home for rent
$3,571/mo
Rent Zestimate®
Find your next renter with Zillow Rental Manager. Plus, with online applications, you can quickly screen prospective tenants – for free.
$3,571/mo
Rent Zestimate®
Refinance and save
$5,864/mo
Est. payment
Refinancing to a lower rate could help reduce your monthly payments and save thousands over the life of the loan.
$5,864/mo
Est. payment
Explore your selling options
Work with a Zillow partner agent
Leverage their expertise and Zillow's premium Showcase listings to get your home seen by more buyers.
Get startedList with your own agent
Get your home in front of millions of buyers by listing it on Zillow.
Learn how to do itSell it yourself
Take full control of how buyers see your home on Zillow by listing For Sale by Owner (FSBO).
List your homeWhat's special
Heated resistance poolHome officePrivate deckCommunity recreation parkGas rangeLarge bathOpen - floor plan
Zillow last checked:
Listing updated:
Listed by:
Susan G Gilmore 423-298-2308,
Real Estate Partners Chattanooga LLC,
Melissa Hennessy 703-926-5108,
Real Estate Partners Chattanooga LLC
Bought with:
Real Estate Partners Chattanooga LLC
Source: Greater Chattanooga Realtors,MLS#: 1388847
Facts & features
Interior
Bedrooms & bathrooms
- Bedrooms: 4
- Bathrooms: 3
- Full bathrooms: 3
Heating
- Central, Electric
Cooling
- Central Air, Electric, Multi Units
Appliances
- Included: Disposal, Dishwasher, Free-Standing Gas Range, Gas Water Heater, Microwave, Refrigerator, Tankless Water Heater
- Laundry: Electric Dryer Hookup, Gas Dryer Hookup, Laundry Room, Washer Hookup
Features
- Double Vanity, Granite Counters, High Ceilings, Open Floorplan, Pantry, Walk-In Closet(s), Separate Shower, En Suite, Sitting Area, Connected Shared Bathroom
- Flooring: Hardwood, Tile
- Windows: Vinyl Frames
- Basement: Crawl Space
- Has fireplace: No
Interior area
- Total structure area: 3,054
- Total interior livable area: 3,054 sqft
Property
Parking
- Total spaces: 1
- Parking features: Garage Door Opener, Off Street, Garage Faces Side, Kitchen Level
- Garage spaces: 1
Accessibility
- Accessibility features: Accessible Doors
Features
- Levels: Two
- Patio & porch: Deck, Patio, Porch
- Pool features: Above Ground, Heated, Other
- Fencing: Fenced
Lot
- Size: 8,388 Square Feet
- Dimensions: 63.07 x 133
- Features: Corner Lot, Level
Details
- Additional structures: Outbuilding
- Parcel number: 135d M 001.01
Construction
Type & style
- Home type: SingleFamily
- Property subtype: Single Family Residence
Materials
- Stone, Fiber Cement
- Foundation: Block
- Roof: Asphalt,Metal,Shingle
Condition
- New construction: No
- Year built: 2015
Utilities & green energy
- Water: Public
- Utilities for property: Cable Available, Phone Available, Sewer Connected, Underground Utilities
Community & HOA
Community
- Features: Sidewalks, Tennis Court(s)
- Security: Smoke Detector(s)
- Subdivision: Frazier & Collvilles
HOA
- Has HOA: No
Location
- Region: Chattanooga
Financial & listing details
- Price per square foot: $306/sqft
- Tax assessed value: $930,500
- Annual tax amount: $7,054
- Date on market: 3/21/2024
- Listing terms: Cash,Conventional,FHA,Owner May Carry,VA Loan
Price history
| Date | Event | Price |
|---|---|---|
| 5/6/2024 | Sold | $935,000-1.1%$306/sqft |
Source: Greater Chattanooga Realtors #1388847 Report a problem | ||
| 4/7/2024 | Contingent | $945,000$309/sqft |
Source: Greater Chattanooga Realtors #1388847 Report a problem | ||
| 3/21/2024 | Listed for sale | $945,000+43.4%$309/sqft |
Source: Greater Chattanooga Realtors #1388847 Report a problem | ||
| 12/14/2018 | Listing removed | $659,000$216/sqft |
Source: Real Estate Partners Chattanooga, LLC #1288455 Report a problem | ||
| 9/21/2018 | Listed for sale | $659,000$216/sqft |
Source: Real Estate Partners Chattanooga, LLC #1288455 Report a problem | ||
Public tax history
| Year | Property taxes | Tax assessment |
|---|---|---|
| 2025 | $3,526 +0.3% | $232,625 +48% |
| 2024 | $3,517 | $157,200 |
| 2023 | $3,517 | $157,200 |
| 2022 | $3,517 | $157,200 |
| 2021 | $3,517 +7.2% | $157,200 +32.5% |
| 2020 | $3,280 | $118,625 -1.9% |
| 2019 | $3,280 -1.9% | $120,950 |
| 2018 | $3,345 -46.3% | $120,950 |
| 2017 | $6,225 +29.6% | $120,950 +27.8% |
| 2015 | $4,804 | $94,675 |
Find assessor info on the county website
Neighborhood: Lower North Shore
Nearby homes
- $1,248,1004 bd4 ba3.8k sqft628 Forest Ave, Chattanooga, TN 37405Off Market
- $954,2003 bd3 ba3.3k sqft622 Forest Ave, Chattanooga, TN 37405Off Market
- $583,1002 bd2 ba1.9k sqft405 Colville St, Chattanooga, TN 37405Off Market
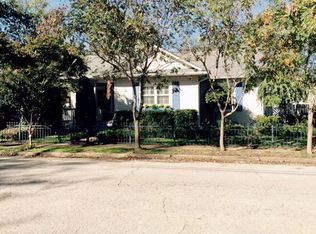
- $100,0001 acre628 Oliver St, Chattanooga, TN 37405Off Market
- $519,0002 bd2 ba1.2k sqft401 Colville St, Chattanooga, TN 37405Off Market
- $995,0003 bd3 ba2.5k sqft620 Forest Ave, Chattanooga, TN 37405For Sale
- $525,0005 bd3 ba2.2k sqft407 Colville St, Chattanooga, TN 37405For Sale
- $--1 bd1 ba900 sqft407 Colville St APT B, Chattanooga, TN 37405Off Market
Nearby schools
GreatSchools rating
- 8/10Normal Park Museum Magnet SchoolGrades: PK-8Distance: 0.5 mi
- 5/10Red Bank High SchoolGrades: 9-12Distance: 3.7 mi
Schools provided by the listing agent
- Elementary: Normal Park Elementary
- Middle: Normal Park Upper
- High: Red Bank High School
Source: Greater Chattanooga Realtors. This data may not be complete. We recommend contacting the local school district to confirm school assignments for this home.
Get a cash offer in 3 minutes
Find out how much your home could sell for in as little as 3 minutes with a no-obligation cash offer.
Estimated market value
$985,600
Get a cash offer in 3 minutes
Find out how much your home could sell for in as little as 3 minutes with a no-obligation cash offer.
Estimated market value
$985,600
- Tennessee
- Hamilton County
- Chattanooga
- 37405
- Lower North Shore
- 404 Colville St
