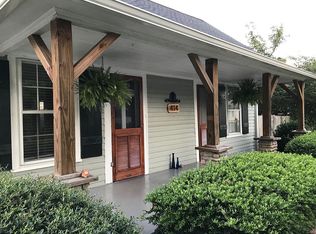
Elegant, fully renovated, and ideally located in the heart of Rock Hill, this stunning 2-bedroom, 2-bath home blends timeless charm with modern sophistication. Thoughtfully redesigned throughout, the home features refined finishes, an inviting layout, beautifully updated bathrooms, and a designer-inspired kitchen perfect for everyday living and entertaining. Step outside and enjoy the privacy and convenience of a fully fenced-in yard, perfect for pets, outdoor gatherings, gardening, or simply relaxing in your own private space.
Beyond the beautiful interior, this property offers exceptional added value and future flexibility. Seller has confirmed with the City of Rock Hill that the property allows for an approximately 400 sq ft detached garage and an approximately 600 sq ft accessory dwelling unit (ADU), creating opportunities for guest space, a home office, additional storage, or expanded living potential.
Enjoy an unbeatable location just steps from the walking trail leading to Winthrop Lake and only minutes from Winthrop University, Glencairn Garden, downtown Rock Hill, shopping, dining, parks, and local entertainment. This move-in-ready home offers a rare combination of style, location, privacy, and possibility.
Closed
Zillow last checked:
Listing updated:
Bought with:
Bruno Leombruno
Better Homes and Garden Real Estate Paracle
Source: Canopy MLS as distributed by MLS GRID,MLS#: 4381452
Price history
| Date | Event | Price |
|---|---|---|
| 9/17/2026 | Sold | $290,000$255/sqft |
Source:  Canopy MLS as distributed by MLS GRID #4381452 Report a problem Canopy MLS as distributed by MLS GRID #4381452 Report a problem | ||
| 8/15/2026 | Price change | $290,000-2.7%$255/sqft |
Source: Canopy MLS as distributed by MLS GRID #4381452 Report a problem | ||
| 7/17/2026 | Price change | $298,000-2.3%$262/sqft |
Source: Canopy MLS as distributed by MLS GRID #4381452 Report a problem | ||
| 7/6/2026 | Price change | $305,000-2.2%$268/sqft |
Source: Canopy MLS as distributed by MLS GRID #4381452 Report a problem | ||
| 6/18/2026 | Price change | $312,000-4%$275/sqft |
Source: Canopy MLS as distributed by MLS GRID #4381452 Report a problem | ||
| 6/9/2026 | Price change | $325,000-1.5%$286/sqft |
Source: Canopy MLS as distributed by MLS GRID #4381452 Report a problem | ||
| 5/27/2026 | Price change | $330,000-2.7%$290/sqft |
Source: Canopy MLS as distributed by MLS GRID #4381452 Report a problem | ||
| 5/16/2026 | Listed for sale | $339,000+142.1%$298/sqft |
Source: Canopy MLS as distributed by MLS GRID #4381452 Report a problem | ||
| 10/16/2025 | Sold | $140,000-6.7%$123/sqft |
Source: Canopy MLS as distributed by MLS GRID #4276632 Report a problem | ||
| 8/12/2025 | Price change | $150,000-16.7%$132/sqft |
Source: Canopy MLS as distributed by MLS GRID #4276632 Report a problem | ||
| 7/1/2025 | Listed for sale | $180,000+272.2%$158/sqft |
Source: Canopy MLS as distributed by MLS GRID #4276632 Report a problem | ||
| 12/29/2023 | Listing removed | -- |
Source: Zillow Rentals Report a problem | ||
| 12/10/2023 | Listed for rent | $1,400+75%$1/sqft |
Source: Zillow Rentals Report a problem | ||
| 3/24/2021 | Listing removed | -- |
Source: Owner Report a problem | ||
| 1/10/2019 | Listing removed | $800$1/sqft |
Source: Owner Report a problem | ||
| 1/6/2019 | Listed for rent | $800$1/sqft |
Source: Owner Report a problem | ||
| 3/6/2018 | Listing removed | $48,359-25.6%$43/sqft |
Source: Auction.com Report a problem | ||
| 2/14/2018 | Listed for sale | -- |
Source: Auction.com Report a problem | ||
| 12/21/2005 | Sold | $65,000$57/sqft |
Source: Public Record Report a problem | ||
Get a cash offer in 3 minutes
Find out how much your home could sell for in as little as 3 minutes with a no-obligation cash offer.
Estimated market value
$290,100
