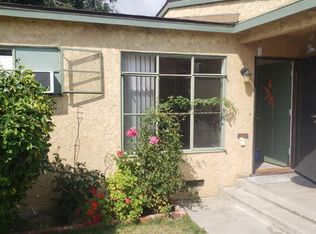
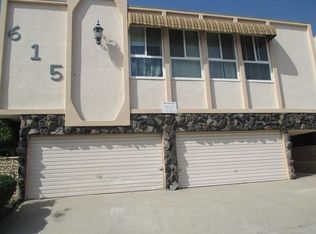
Welcome to 404 Conrod St, Unit 4 Glendale, CA 91203
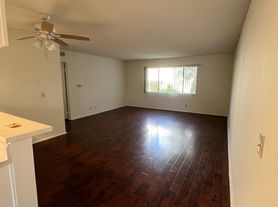
This beautifully updated 2-bedroom, 1.5-bathroom townhome-style end unit offers comfort, style, and an abundance of natural light throughout. As you step inside, you're greeted by gorgeous redwood floors that set a warm, inviting tone. To your left, the spacious kitchen provides plenty of room for cooking and meal prep, with an efficient layout perfect for everyday use and entertaining. On your right, guests will appreciate the convenient powder room. The main level features an open-concept dining and living area, offering a seamless flow ideal for hosting or relaxing. Large windows fill the space with sunlight, creating a bright and airy atmosphere enhanced by recessed lighting throughout. Head upstairs to the private living quarters, where you'll find two well-designed bedrooms. The first bedroom is perfectly suited for a nursery, guest room, or home office. The primary bedroom is generously sized, featuring a full-wall closet that offers ample storage. The upstairs bathroom includes a beautifully tiled stand-up shower, accented by abundant natural light. With its thoughtful layout, stylish finishes, and light-filled interior, this unit offers comfortable living in the heart of Glendale.
Apartment for rent
$2,450/moFees may apply
404 Concord St, # 4, Glendale, CA 91203
2beds
850sqft
Price may not include required fees and charges. Learn more|
Multifamily
Available now
Cats, small dogs OK
Air conditioner, central air
Common area laundry
4 Carport spaces parking
Central
What's special
Convenient powder roomBeautifully updatedRecessed lighting throughoutTwo well-designed bedroomsEfficient layoutSpacious kitchenBright and airy atmosphere
- 2 days |
- -- |
- -- |
Zillow last checked:
Listing updated:
Learn more about the building:
Travel times

Let’s turn your rent into credit progress
Build credit history with every on-time payment and get credit for the payment you’re already making.
Facts & features
Interior
Bedrooms & bathrooms
- Bedrooms: 2
- Bathrooms: 2
- Full bathrooms: 1
- 1/2 bathrooms: 1
Rooms
- Room types: Bedroom
Heating
- Central
Cooling
- Air Conditioner, Central Air
Appliances
- Laundry: Common Area, Shared
Features
- All Bedrooms Up
Interior area
- Total interior livable area: 850 sqft
Property
Parking
- Total spaces: 4
- Parking features: Assigned, Carport, Covered
- Has carport: Yes
- Details: Contact manager
Features
- Stories: 3
- Patio & porch: Contact manager
- Exterior features: Contact manager
- Pool features: Contact manager
- Has view: Yes
- View description: Contact manager
Details
- Additional structures: Contact manager
- Parcel number: 5638017021
- Other equipment: Contact manager
Construction
Type & style
- Home type: MultiFamily
- Property subtype: MultiFamily
Condition
- Year built: 1986
Utilities & green energy
- Utilities for property: Garbage, Sewage, Water
Building
Management
- Pets allowed: Yes
Community & HOA
Community
- Features: Contact manager
HOA
- Amenities included: Contact manager
Location
- Region: Glendale
Financial & listing details
- Lease term: 12 Months
Nearby apartments for rent


Price history
| Date | Event | Price |
|---|---|---|
| 8/5/2026 | Listed for rent | $2,450-2%$3/sqft |
Source: CRMLS #SR26170947 Report a problem | ||
| 1/26/2026 | Listing removed | $2,500$3/sqft |
Source: CRMLS #SR25263574 Report a problem | ||
| 12/11/2025 | Price change | $2,500-3.8%$3/sqft |
Source: CRMLS #SR25263574 Report a problem | ||
| 11/21/2025 | Listed for rent | $2,600+6.1%$3/sqft |
Source: CRMLS #SR25263574 Report a problem | ||
| 7/31/2024 | Listing removed | -- |
Source: CRMLS #P1-18368 Report a problem | ||
| 7/26/2024 | Price change | $2,450-2%$3/sqft |
Source: Zillow Rentals Report a problem | ||
| 6/24/2024 | Price change | $2,500-3.7%$3/sqft |
Source: Zillow Rentals Report a problem | ||
| 6/19/2024 | Listed for rent | $2,595$3/sqft |
Source: Zillow Rentals Report a problem | ||
Neighborhood: Vineyard
Nearby schools
GreatSchools rating
- 3/10Columbus Elementary SchoolGrades: K-5Distance: 0.5 mi
- 7/10Eleanor J. Toll Middle SchoolGrades: 6-8Distance: 0.9 mi
- 7/10Herbert Hoover High SchoolGrades: 9-12Distance: 1 mi