Upgraded & Truly Move-In Ready, This Exceptional Home Stands Apart from Any New or Resale Property in Its Neighborhood or Price Range! Nothing But High-End Improvements Were made to This Home for Focus on Comfort Health, Energy Efficient, Safety & Modern Design! This Home Features 3 Bedroom 2 Bathrooms, Premium Trane Xv17 Variable Speed Heat Pump System with Smart Thermostat, Delivering Whisper-Quiet Operation, Superior Humidity Control, Outstanding Energy Control. All Windows Have Been Replaced with Fiberglass Triple-Pane Low-E Casement. A Custom Modern Fiberglass Door with a Triple Locking System & Heavy-Duty Triple Pane Sliding Glass Door Enhance Both Security & Style! The Heart of The Home Is Truly the Professionally Designed Custom Kitchen Showcasing Kraft Maid Flat-Panel Cabinetry with Dove-Tail Construction, New Quartz Countertops with Full Height Backsplash, Designer Lighting, And Under Cabinet Lighting with Adjustable Color Temperature. Bosch 800 Series Black Stainless-Steel Appliances Include an Induction Range & Convection Microwave, Complemented by an Exterior-Vented Range Hood, Deep Composite Sink, And Quiet Insulated Disposal. The Living Spaces Are Warm & Inviting with Recessed Lighting Added Throughout the Home, Including Upgraded Designed Fixtures in Key Areas. The Primary Suite Includes an Expansive Custom Closet System for Exceptional Storage & Organization. Outdoor Living Is Elevated with Screened in Saltwater pool Featuring a Pebble-Coated Interior, Led Lighting, New Pump & Filter, And Recently Updated Screening. The Covered Lanai Includes New Oversized Fan & Recessed Lighting, Creating A Perfect Space for Entertaining or Relaxing. The Garage Is the Standout Feature of This Home. Finished As Fully Conditioned & Functional Extension of the Home. It Includes Poly-Urea Coated Floor, Insulated Garage Door, Rock Wool Insulation, Recessed Lighting, Custom Garage Cabinetry, Additional 20-Amp Circuits, & Bosch Variable Speed Mini Split Ac System. The Attic Offers Floored Storage, Secured Walk Planks, And Extensive Lighting for Easy Access. Additional Highlights for This Exceptional Home Include a New Commercial Grade Water Heater, Architectural Privacy Fence, And A 50 Amp Generator Input Capable of Powering the Entire Home (Or Easily Converted to A Level 2 Ev Charger). Smart Home Features That Include Smart Switches, Remote Ac Control, Smart Garage Door System with Delivery Capability & Ring Door Camera. This Is a Rare Opportunity to Own a Thoughtfully Upgraded Home Where Quality, Efficiency, And Modern Convenience Have Been Prioritized at Every Level.
Sold for $399,900
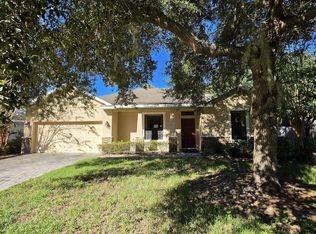
Street View
Zillow last checked:
Listing updated:
Bought with:
Tracy Brainard, 3426716
RIVER REALTY GROUP
Source: Stellar MLS,MLS#: V4946595 Originating MLS: West Volusia
Originating MLS: West Volusia
Price history
| Date | Event | Price |
|---|---|---|
| 10/9/2026 | Sold | $399,900$266/sqft |
Source:  Stellar MLS #V4946595 Report a problem Stellar MLS #V4946595 Report a problem | ||
| 8/25/2026 | Price change | $399,900-3.6%$266/sqft |
Source: Stellar MLS #V4946595 Report a problem | ||
| 8/13/2026 | Price change | $415,000-2.4%$276/sqft |
Source: Stellar MLS #V4946595 Report a problem | ||
| 7/4/2026 | Price change | $425,000-3.2%$283/sqft |
Source: Stellar MLS #V4946595 Report a problem | ||
| 6/15/2026 | Listed for sale | $439,000$292/sqft |
Source: Stellar MLS #V4946595 Report a problem | ||
| 4/15/2026 | Pending sale | $439,000$292/sqft |
Source: Stellar MLS #V4946595 Report a problem | ||
| 3/8/2026 | Price change | $439,000-1.3%$292/sqft |
Source: Stellar MLS #V4946595 Report a problem | ||
| 2/24/2026 | Listed for sale | $445,000$296/sqft |
Source: Stellar MLS #V4946595 Report a problem | ||
| 2/13/2026 | Pending sale | $445,000$296/sqft |
Source: Stellar MLS #V4946595 Report a problem | ||
| 1/23/2026 | Price change | $445,000-3.2%$296/sqft |
Source: Stellar MLS #V4946595 Report a problem | ||
| 1/15/2026 | Price change | $459,900-1.9%$306/sqft |
Source: Stellar MLS #V4946595 Report a problem | ||
| 1/11/2026 | Price change | $469,000-0.2%$312/sqft |
Source: Stellar MLS #V4946595 Report a problem | ||
| 1/7/2026 | Listed for sale | $469,900+28.7%$313/sqft |
Source: Stellar MLS #V4946595 Report a problem | ||
| 4/22/2024 | Sold | $365,000-3.4%$243/sqft |
Source: Stellar MLS #V4934577 Report a problem | ||
| 3/14/2024 | Pending sale | $377,700$251/sqft |
Source: Stellar MLS #V4934577 Report a problem | ||
| 3/10/2024 | Price change | $377,700-0.5%$251/sqft |
Source: Stellar MLS #V4934577 Report a problem | ||
| 2/28/2024 | Price change | $379,700-1.4%$253/sqft |
Source: Stellar MLS #V4934577 Report a problem | ||
| 2/18/2024 | Listed for sale | $384,9000%$256/sqft |
Source: Stellar MLS #V4934577 Report a problem | ||
| 2/17/2024 | Listing removed | -- |
Source: Owner Report a problem | ||
| 2/4/2024 | Listed for sale | $385,000+44.7%$256/sqft |
Source: Owner Report a problem | ||
| 7/7/2021 | Sold | $266,000-9.7%$177/sqft |
Source: Public Record Report a problem | ||
| 6/23/2021 | Price change | $294,500-0.7%$196/sqft |
Source: Owner Report a problem | ||
| 5/30/2021 | Pending sale | $296,500$197/sqft |
Source: Owner Report a problem | ||
| 5/19/2021 | Listed for sale | $296,500+9.9%$197/sqft |
Source: Owner Report a problem | ||
| 3/24/2021 | Listing removed | -- |
Source: Owner Report a problem | ||
| 10/18/2019 | Listing removed | $269,900$180/sqft |
Source: Owner Report a problem | ||
| 8/6/2019 | Listed for sale | $269,900+62.7%$180/sqft |
Source: Owner Report a problem | ||
| 3/5/2009 | Sold | $165,900+295%$110/sqft |
Source: Public Record Report a problem | ||
| 9/11/2008 | Sold | $42,000$28/sqft |
Source: Public Record Report a problem | ||
Nearby homes
Get a cash offer in 3 minutes
Find out how much your home could sell for in as little as 3 minutes with a no-obligation cash offer.
Estimated market value
$400,100
