Skip main navigation
Off market
  • $513,500

    404 Crandall Dr, Columbus, OH 43085

    3beds
    1,515sqft
    SingleFamily
    Built in 1958
    8,755 Square Feet Lot
    $513,500 Zestimate®
    $339/sqft
    $2,515 Estimated rent

    Home value

    $513,500

    $488,000 - $544,000

    $2,515/mo

    Zestimate® history
    Loading
    Loading...

    Owner options

    List your home for rent

    $2,515/mo

    Rent Zestimate®

    Find your next renter with Zillow Rental Manager. Plus, with online applications, you can quickly screen prospective tenants – for free.

    Learn more

    $2,515/mo

    Rent Zestimate®

    Refinance and save

    $3,442/mo

    Est. payment

    Refinancing to a lower rate could help reduce your monthly payments and save thousands over the life of the loan.

    See today's rates

    $3,442/mo

    Est. payment

    Explore your selling options

    Work with a Zillow partner agent

    Leverage their expertise and Zillow's premium Showcase listings to get your home seen by more buyers.

    Get started

    List with your own agent

    Get your home in front of millions of buyers by listing it on Zillow.

    Learn how to do it

    Sell it yourself

    Take full control of how buyers see your home on Zillow by listing For Sale by Owner (FSBO).

    List your home

    What's special

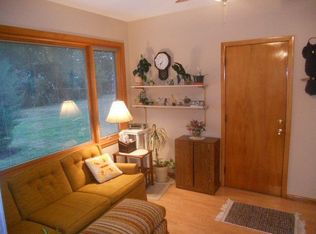
    1958 Executive Brick Ranch Fully Restored Three Bedrooms and Three Full Baths in Wilson Hills, Worthington School District Over 2300 sq. ft. living space First Floor Features: Living Room, Kitchen, Dining Room, 3 Beds, 2 Full Baths, Study, Large Screened in Porch w/ Deck --- -Refinished Oak Hardwood Floors throughout Living, Dinning, and Bed Rooms Living Room -Mosaic Marble Entry Way -Wood-burning Fireplace with Gas Starter -Marble Hearth --Ceiling Fan Bedrooms -Chair rails -Ample Storage, His and Her Closet in 2 Bedrooms -Fresh Neutral Paint -Kitchen and Dinning Room -Updated Cherry Cabinet Kitchen -New Tile Floor -Central Island with Eat-in Dining and Real Maple Butcher Block -Adjoining Dinning Room -Side-by-Side Refrigerator -Dishwasher and Wall Oven -Gas Cooktop with new Exhaust Fan, venting outside First Floor Bathrooms, Guest and Master -Bathroom Materials: Porcelain, Marble, Granite and Glass tile -Urethane and Epoxy Grout -Storage Space -Wall Units and Recessed Lighting -Whirlpool tub in Guest -Custom Glass Shower with Wall Body Shower Unit in Master Study/Office -Fresh Neutral Paint -Chair rails -New Tile Floor -Custom Bookcase -French Doors, from Dinning Room Three-Quarter Basement Features: Fully Finished Basement with Media Room, Bonus Area, Full Bath, Landry Room, Utility Room, and Crawl Space --- -Six Large Windows throughout -All exterior walls insulated and finished -New Neutral Paint -Extra Wall Outlets Basement Media Room -Custom Bookcase Entertainment Center -Second Wood-burning Fireplace with Gas Starter -New 40 oz. Shaw Carpet -Sound Insulated Ceiling -Chair rails Bonus Area -Cedar Closet -Large Storage Closet Under Stairway -Custom Window Bench -New Tile with Urethane Grout -Carpeted Stairway -Recessed Lighting Bath -Custom Full Bath, Marble/Granite Shower with Built-in Bench -River stone Flooring -Recessed and Pendent Lighting -Spacey Storage Closet Landry and Utility Rooms -Gas or Electric Dryer Hook-up in Landry Room -Work Sink in Utility Room Exterior Features: -Attached 2-Car Garage -Fenced Yard -Large Screened in Porch -Beautiful Wood Deck -Rain Cap Gutters with New Drain-lines to Street -New Owens Corning Designer Color Series Dimensional Roof -Garden Shed Additional Features: -New 95% Efficient Gas Furnace with Central Air -New High Efficiency Natural Gas Hot Water Tank -Updated Electrical, 200 AMP Main Panel, outlets and switches -Whole House Attic Fan -New Insulation in Attic, over R-40 -Plumbing Update, New Sub-pump -Laundry Chute

    This property is not currently displayed as for sale or rent on Zillow. This may be different from what's on other websites or public sources.

    Facts & features

    Interior

    Bedrooms & bathrooms
    • Bedrooms: 3
    • Bathrooms: 3
    • Full bathrooms: 3
    Heating
    • Forced air, Gas
    Cooling
    • Central
    Appliances
    • Included: Dishwasher, Dryer, Garbage disposal, Microwave, Range / Oven, Refrigerator, Washer
    Features
    • Flooring: Tile, Other, Carpet, Hardwood
    • Basement: Finished
    • Has fireplace: Yes
    Interior area
    • Total interior livable area: 1,515 sqft

    Property

    Parking
    • Total spaces: 2
    • Parking features: Garage - Attached
    Features
    • Exterior features: Brick
    Lot
    • Size: 8,755 Square Feet
    Details
    • Parcel number: 10000275400

    Construction

    Type & style
    • Home type: SingleFamily
    • Architectural style: Conventional
    Materials
    • brick
    • Roof: Asphalt
    Condition
    • Year built: 1958

    Community & HOA

    Location
    • Region: Columbus

    Financial & listing details

    • Price per square foot: $339/sqft
    • Tax assessed value: $401,200
    • Annual tax amount: $8,912

    Price history

    DateEventPrice
    6/4/2021Sold$390,000+235.9%$257/sqft
    Source: Columbus and Central Ohio Regional MLS #221012503 Report a problem
    1/29/2021Listing removed--
    Source: Owner Report a problem
    5/17/2013Sold$116,100-51.2%$77/sqft
    Source: Public Record Report a problem
    9/26/2011Sold$238,000-2%$157/sqft
    Source: Public Record Report a problem
    8/5/2011Listed for sale$242,800+111.1%$160/sqft
    Source: Owner #211028042 Report a problem
    7/28/2010Sold$115,000-8%$76/sqft
    Source: Public Record Report a problem
    6/18/2010Listed for sale$125,000$83/sqft
    Source: Real Living HER #210024520 Report a problem

    Public tax history

    YearProperty taxesTax assessment
    2024$8,912 +4.4%$140,430
    2023$8,534 +0.5%$140,430 +25.7%
    2022$8,495 +8.1%$111,690
    2021$7,855 +3.7%$111,690
    2020$7,574 +6.5%$111,690 +17.6%
    2019$7,115 +3.1%$94,960
    2018$6,899 $94,960
    2017$6,899 +5.6%$94,960 +6.2%
    2016$6,531 0%$89,390
    2015$6,532 $89,390
    2014$6,532 +121.1%$89,390 +10%
    2013$2,954 -1.6%$81,270 +80%
    2011$3,004 -27.2%$45,150 -30.4%
    2010$4,124 +10.6%$64,890
    2008$3,730 +2.2%$64,890
    2007$3,649 +0.4%--
    2006$3,636 +4.6%--
    2005$3,477 -9%--
    2004$3,821 +13.1%--
    2003$3,379 -0.5%--
    2002$3,395 +7.9%--
    2001$3,145 +9.2%--
    2000$2,879 --
    Find assessor info on the county website

    Neighborhood: 43085

    Nearby schools

    GreatSchools rating
    Schools provided by the listing agent
    • Elementary: Wilson Hills
    • Middle: Kilbourne
    • High: Thomas Worthington
    • District: Worthington

    Source: The MLS. This data may not be complete. We recommend contacting the local school district to confirm school assignments for this home.

    Get a cash offer in 3 minutes
    Find out how much your home could sell for in as little as 3 minutes with a no-obligation cash offer.
    Estimated market value
    $513,500
    Get a cash offer in 3 minutes
    Find out how much your home could sell for in as little as 3 minutes with a no-obligation cash offer.
    Estimated market value
    $513,500