Skip main navigation
Sold
Street View
  • Price Unknown

    404 Creach Dr, Warrensburg, MO 64093

    4beds
    1,888sqft
    Single Family Residence
    Built in 1982
    0.3 Acres Lot
    $266,900 Zestimate®
    $--/sqft
    $2,043 Estimated rent

    Home value

    $266,900

    $251,000 - $286,000

    $2,043/mo

    Zestimate® history
    Loading
    Loading...

    Owner options

    List your home for rent

    $2,043/mo

    Rent Zestimate®

    Find your next renter with Zillow Rental Manager. Plus, with online applications, you can quickly screen prospective tenants – for free.

    Learn more

    $2,043/mo

    Rent Zestimate®

    Refinance and save

    Refinancing to a lower rate could help reduce your monthly payments and save thousands over the life of the loan.

    See today's rates

    Explore your selling options

    Work with a Zillow partner agent

    Leverage their expertise and Zillow's premium Showcase listings to get your home seen by more buyers.

    Get started

    List with your own agent

    Get your home in front of millions of buyers by listing it on Zillow.

    Learn how to do it

    Sell it yourself

    Take full control of how buyers see your home on Zillow by listing For Sale by Owner (FSBO).

    List your home

    What's special

    Fully finished basementExtra bedroom quartersDesirable corner lotExpansive corner lotStunning lvp floorsEasy-living ranch layoutBright remodeled bathrooms
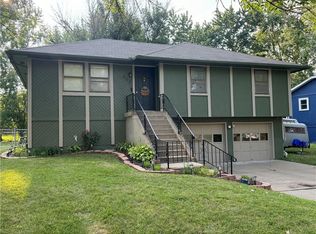
    Incredible opportunity to own a meticulously maintained, fully updated 4BR/3BA ranch home on a desirable corner lot in Warrensburg! Featuring a side-load 2-car garage and a fully finished basement, this home lives large and takes all the stress out of home buying with an incredible list of recent capital improvements. Premium Upgrades Include: • 2026: Brand-new interior/exterior doors throughout the entire home • 2026: Professionally finished and redone garage walls and ceilings • 2024: Major foundation reinforcement work completed with a new sump pump system for absolute peace of mind • 2023: Brand-new back entertaining deck, new gutters, and a brand-new water heater • 2022: Total floor-to-ceiling remodeling of the home's bathrooms • 2021: New luxury vinyl plank (LVP) flooring installed across the entire main level, plus a new garage door opener/door • 2020: Full replacement of the HVAC system (Heating and Central Air) The main floor offers an easy-living ranch layout anchored by stunning LVP floors and bright, remodeled bathrooms. The fully finished basement adds essential flex space, a spacious family room, and extra bedroom quarters. Outside, the side-entry garage preserves the home's excellent curb appeal on its expansive corner lot. Don't miss this exceptionally updated, worry-free home!

    Zillow last checked:

    Listing updated:

    Listed by:

    Lonnie Kendrick 660-441-7655,

    FIRESIDE REALTY

    Bought with:

    Mike Sherman, 2016017112

    Platinum Realty LLC

    Source: Heartland MLS as distributed by MLS GRID,MLS#: 2634332MLS Logo

    Facts & features

    Interior

    Bedrooms & bathrooms
    • Bedrooms: 4
    • Bathrooms: 3
    • Full bathrooms: 3
    Primary bedroom
    • Features: Luxury Vinyl
    • Level: First
    • Area: 120 Square Feet
    • Dimensions: 10 x 12
    Bedroom 2
    • Features: Luxury Vinyl
    • Level: First
    • Area: 121 Square Feet
    • Dimensions: 11 x 11
    Bedroom 2
    • Features: Luxury Vinyl
    • Level: First
    Bedroom 3
    • Features: Luxury Vinyl
    • Level: First
    • Area: 99 Square Feet
    • Dimensions: 11 x 9
    Primary bathroom
    • Features: Luxury Vinyl, Shower Only
    • Level: First
    Bathroom 1
    • Features: Luxury Vinyl
    • Level: First
    Bathroom 3
    • Features: Luxury Vinyl
    • Level: Basement
    Family room
    • Features: Luxury Vinyl
    • Level: Basement
    • Area: 304 Square Feet
    • Dimensions: 16 x 19
    Kitchen
    • Features: Luxury Vinyl
    • Level: First
    • Area: 150 Square Feet
    • Dimensions: 15 x 10
    Living room
    • Features: Luxury Vinyl
    • Level: First
    • Area: 204 Square Feet
    • Dimensions: 17 x 12
    Office
    • Features: Luxury Vinyl
    • Level: Basement
    • Area: 180 Square Feet
    • Dimensions: 18 x 10
    Heating
    • Natural Gas
    Cooling
    • Attic Fan, Electric
    Appliances
    • Included: Dishwasher, Microwave, Refrigerator, Built-In Oven
    • Laundry: Lower Level, Main Level
    Features
    • Smart Thermostat
    • Flooring: Luxury Vinyl
    • Basement: Finished,Full,Interior Entry
    • Has fireplace: No
    Interior area
    • Total structure area: 1,888
    • Total interior livable area: 1,888 sqft
    • Finished area above ground: 1,052
    • Finished area below ground: 836

    Property

    Parking
    • Total spaces: 2
    • Parking features: Attached, Garage Faces Side
    • Attached garage spaces: 2
    Features
    • Patio & porch: Deck
    Lot
    • Size: 0.3 Acres
    • Features: City Lot, Corner Lot
    Details
    • Parcel number: 11401903004000400

    Construction

    Type & style
    • Home type: SingleFamily
    • Property subtype: Single Family Residence
    Materials
    • Frame
    • Roof: Composition
    Condition
    • Year built: 1982

    Utilities & green energy

    • Sewer: Public Sewer
    • Water: Public

    Community & HOA

    Community
    • Subdivision: Claymont
    HOA
    • Has HOA: No
    Location
    • Region: Warrensburg

    Financial & listing details

    • Tax assessed value: $106,412
    • Annual tax amount: $1,444
    • Date on market: 7/31/2026
    • Listing terms: Cash,Conventional,FHA,USDA Loan,VA Loan
    • Ownership: Private
    • Road surface type: Paved

    Price history

    DateEventPrice
    8/28/2026Sold--
    Source: Heartland MLS as distributed by MLS GRID #2634332 Report a problem
    8/1/2026Pending sale$265,000$140/sqft
    Source: Heartland MLS as distributed by MLS GRID #2634332 Report a problem
    7/31/2026Listed for sale$265,000+47.3%$140/sqft
    Source: Heartland MLS as distributed by MLS GRID #2634332 Report a problem
    2/25/2020Sold--
    Source: Heartland MLS as distributed by MLS GRID #45001_2202275 Report a problem
    1/7/2020Pending sale$179,900$95/sqft
    Source: Platinum Realty LLC #2202275 Report a problem
    1/5/2020Listed for sale$179,900+29%$95/sqft
    Source: Platinum Realty LLC #2202275 Report a problem
    8/2/2013Sold--
    Source: Agent Provided Report a problem
    5/30/2013Price change$139,500-3.8%$74/sqft
    Source: Reece & Nichols #1825369 Report a problem
    4/21/2013Listed for sale$145,000$77/sqft
    Source: Reece & Nichols #1825369 Report a problem

    Public tax history

    YearProperty taxesTax assessment
    2025$1,444 +1.6%$20,218 +8.7%
    2024$1,420 $18,601
    2023-- $18,601 +4.2%
    2022-- $17,855
    2021-- $17,855 +4.4%
    2020$1,322 +8.8%$17,107
    2019$1,215 $17,107
    2017$1,215 $17,107
    2016$1,215 -2.6%$17,107
    2015$1,247 +15.2%$17,107
    2014$1,082 +0.6%$17,107
    2012$1,076 -1.1%$17,107
    2011$1,088 $17,107
    2010$1,088 +1.8%$17,107
    2009$1,069 $17,107
    Find assessor info on the county website

    Neighborhood: 64093

    Nearby schools

    GreatSchools rating
    Get a cash offer in 3 minutes
    Find out how much your home could sell for in as little as 3 minutes with a no-obligation cash offer.
    Estimated market value

    $266,900

    Get a cash offer in 3 minutes
    Find out how much your home could sell for in as little as 3 minutes with a no-obligation cash offer.
    Estimated market value

    $266,900