Beautiful Executive home located in the Prestigious Belle Chasse Subdivision in South Fort Smith. This 5 bedroom 4 bath home’s amenities include central vac, whole yard sprinkler system, up lights on the exterior, new HVAC, multiple room surround sound, rock fireplace in living room, rock gas fire feature on the back porch, security system, vaulted ceiling in living room, split floor plan, large walk in closets in all bedrooms, 2 built in ironing boards (1 in master closet and 1 in the laundry room), tornado shelter built underground in the garage and so much more. The subdivision has 24/7 surveillance at its guard shack that you must come through up on entry and exit. You definitely don’t want to miss this one. Homes in this subdivision do not come on the market very often so book your appointment today!
Sold for $500,000
Street View
$500,000
404 Crescent Dr, Fort Smith, AR 72916
5beds
3,203sqft
Single Family Residence
Built in 2010
0.31 Acres Lot
$513,100 Zestimate®
$156/sqft
$2,918 Estimated rent
Home value
$513,100
$441,000 - $600,000
$2,918/mo
Zestimate® history
Owner options
List your home for rent
$2,918/mo
Rent Zestimate®
Find your next renter with Zillow Rental Manager. Plus, with online applications, you can quickly screen prospective tenants – for free.
$2,918/mo
Rent Zestimate®
Refinance and save
$2,505/mo
Est. payment
Refinancing to a lower rate could help reduce your monthly payments and save thousands over the life of the loan.
$2,505/mo
Est. payment
Explore your selling options
Work with a Zillow partner agent
Leverage their expertise and Zillow's premium Showcase listings to get your home seen by more buyers.
Get startedList with your own agent
Get your home in front of millions of buyers by listing it on Zillow.
Learn how to do itSell it yourself
Take full control of how buyers see your home on Zillow by listing For Sale by Owner (FSBO).
List your homeWhat's special
Central vacSplit floor planMultiple room surround soundWhole yard sprinkler system
Zillow last checked:
Listing updated:
Listed by:
Laura Colburn 479-883-8051,
Weichert, REALTORS® - The Griffin Company
Bought with:
Laura Colburn, SA00086225
Weichert, REALTORS® - The Griffin Company
Source: Western River Valley BOR,MLS#: 1077903Originating MLS: Fort Smith Board of Realtors
Facts & features
Interior
Bedrooms & bathrooms
- Bedrooms: 5
- Bathrooms: 4
- Full bathrooms: 4
Heating
- Central, Gas
Cooling
- Central Air, Electric
Appliances
- Included: Some Electric Appliances, Some Gas Appliances, Built-In Range, Built-In Oven, Dishwasher, Disposal, Gas Water Heater, Microwave, Oven, Range, Refrigerator, ENERGY STAR Qualified Appliances, Plumbed For Ice Maker
- Laundry: Electric Dryer Hookup, Washer Hookup, Dryer Hookup
Features
- Attic, Built-in Features, Ceiling Fan(s), Cathedral Ceiling(s), Eat-in Kitchen, Granite Counters, Pantry, Split Bedrooms, Storage, Walk-In Closet(s), Central Vacuum, Mud Room, Wired for Sound
- Flooring: Carpet, Ceramic Tile, Wood
- Windows: Blinds
- Number of fireplaces: 2
- Fireplace features: Gas Log, Living Room, Outside
Interior area
- Total interior livable area: 3,203 sqft
Property
Parking
- Total spaces: 3
- Parking features: Attached, Garage, Garage Door Opener
- Has attached garage: Yes
- Covered spaces: 3
Features
- Levels: Two
- Stories: 2
- Patio & porch: Covered, Patio
- Exterior features: Concrete Driveway
- Fencing: Back Yard,Privacy,Wood
- Has view: Yes
Lot
- Size: 0.31 Acres
- Dimensions: 95 x 140
- Features: Cleared, Landscaped, Level, Subdivision, Views
Details
- Parcel number: 1037500590000000
- Special conditions: None
Construction
Type & style
- Home type: SingleFamily
- Architectural style: Traditional
- Property subtype: Single Family Residence
Materials
- Brick, Rock
- Foundation: Slab
- Roof: Architectural,Shingle
Condition
- Year built: 2010
Details
- Warranty included: Yes
Utilities & green energy
- Sewer: Public Sewer
- Water: Public
- Utilities for property: Cable Available, Electricity Available, Natural Gas Available, Phone Available, Sewer Available, Water Available
Community & HOA
Community
- Features: Curbs
- Security: Security System, Fire Sprinkler System, Smoke Detector(s), Storm Shelter
- Subdivision: Belle Chasse
HOA
- Has HOA: Yes
- Services included: Security
- HOA fee: $150 annually
- HOA name: Belle Chasse Poa
Location
- Region: Fort Smith
Financial & listing details
- Price per square foot: $156/sqft
- Tax assessed value: $465,745
- Annual tax amount: $3,802
- Date on market: 12/14/2024
- Road surface type: Paved
Price history
| Date | Event | Price |
|---|---|---|
| 7/21/2025 | Sold | $500,000-8.9%$156/sqft |
Source: Western River Valley BOR #1077903 Report a problem | ||
| 6/20/2025 | Pending sale | $549,000$171/sqft |
Source: Western River Valley BOR #1077903 Report a problem | ||
| 5/25/2025 | Price change | $549,000-2.8%$171/sqft |
Source: Western River Valley BOR #1077903 Report a problem | ||
| 12/14/2024 | Listed for sale | $565,000+50.7%$176/sqft |
Source: Western River Valley BOR #1077903 Report a problem | ||
| 5/24/2022 | Sold | $375,000+4.2%$117/sqft |
Source: Public Record Report a problem | ||
| 2/2/2018 | Listing removed | $359,900$112/sqft |
Source: Fayetteville AR #1015664 Report a problem | ||
| 1/15/2018 | Listed for sale | $359,900-4%$112/sqft |
Source: Keller Williams Market Pro Realty Fort Smith #1015664 Report a problem | ||
| 7/18/2017 | Listing removed | $375,000$117/sqft |
Source: Sagely & Edwards Realtors #1007149 Report a problem | ||
| 2/1/2017 | Listed for sale | $375,000+2.8%$117/sqft |
Source: Sagely & Edwards Realtors #1007149 Report a problem | ||
| 12/24/2014 | Listing removed | $364,900$114/sqft |
Source: Sagely & Edwards Realtors #705873 Report a problem | ||
| 10/22/2014 | Price change | $364,900-1.4%$114/sqft |
Source: Sagely & Edwards Realtors #705873 Report a problem | ||
| 5/6/2014 | Price change | $369,900-1.4%$115/sqft |
Source: Sagely & Edwards Realtors #705873 Report a problem | ||
| 6/7/2013 | Listed for sale | $375,000+0.3%$117/sqft |
Source: Owner Report a problem | ||
| 11/10/2010 | Sold | $374,000$117/sqft |
Source: Public Record Report a problem | ||
Public tax history
| Year | Property taxes | Tax assessment |
|---|---|---|
| 2025 | $3,166 -16.7% | $65,500 |
| 2024 | $3,803 | $65,500 |
| 2023 | $3,803 | $65,500 |
| 2022 | $3,803 | $65,500 |
| 2021 | $3,803 | $65,500 |
| 2020 | $3,803 +0.7% | $65,500 +0.7% |
| 2019 | $3,778 +10.2% | $65,070 |
| 2018 | $3,428 +11.8% | $65,070 |
| 2017 | $3,066 +2.3% | $65,070 |
| 2016 | $2,997 +5.4% | $65,070 |
| 2015 | $2,845 +5.7% | $65,070 +12.3% |
| 2014 | $2,693 -11.5% | $57,960 |
| 2013 | $3,043 | $57,960 |
| 2012 | $3,043 +544% | $57,960 +544% |
| 2011 | $473 | $9,000 |
| 2010 | $473 | $9,000 |
| 2009 | $473 +7.1% | $9,000 +7.1% |
| 2008 | $441 +9.1% | $8,400 +9.1% |
| 2007 | $404 | $7,700 +10% |
| 2006 | -- | $7,000 |
Find assessor info on the county website
Neighborhood: 72916
Nearby homes
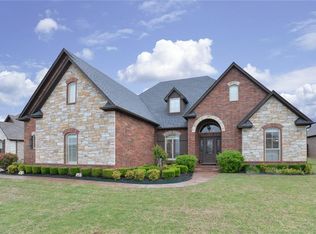
- $506,9005 bd4 ba3k sqft408 Crescent Dr, Fort Smith, AR 72916Off Market
- $55,000-- bd-- ba-- sqft400 Crescent Dr, Fort Smith, AR 72916Off Market
- $459,3004 bd4 ba2.8k sqft505 Two Sisters Ct, Fort Smith, AR 72916Off Market

- $525,0005 bd3 ba3.1k sqft507 Two Sisters Ct, Fort Smith, AR 72916Sold
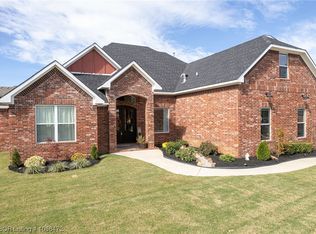
- $559,4004 bd4 ba3.2k sqft412 Crescent Dr, Fort Smith, AR 72916Off Market
- $574,500-- bd4 ba3.6k sqft511 Two Sisters Ct, Fort Smith, AR 72916Off Market
- $27,500-- bd-- ba-- sqft308 Crescent Dr, Fort Smith, AR 72916Off Market
- $753,100-- bd3 ba4.2k sqft501 Two Sisters Ct, Fort Smith, AR 72916Off Market
Nearby schools
GreatSchools rating
- 8/10Cavanaugh Elementary SchoolGrades: PK-5Distance: 2.2 mi
- 6/10Ramsey Junior High SchoolGrades: 6-8Distance: 5.1 mi
- 7/10Southside High SchoolGrades: 9-12Distance: 5.2 mi
Schools provided by the listing agent
- Elementary: Cook
- Middle: Ramsey
- High: Southside
- District: Fort Smith
Source: Western River Valley BOR. This data may not be complete. We recommend contacting the local school district to confirm school assignments for this home.
Sell for more on Zillow
Get a Zillow Showcase℠ listing at no additional cost and you could sell for .
$513,100
2% more
+$10,262
With Zillow Showcase(estimated)
$523,362
Sell for more on Zillow
Get a Zillow Showcase℠ listing at no additional cost and you could sell for .
$513,100
2% more
+$10,262
With Zillow Showcase(estimated)
$523,362
- Arkansas
- Sebastian County
- Fort Smith
- 72916
- 404 Crescent Dr
