Skip main navigation
Sold for $200,000
  • $200,000

    404 Custer Ave, Glenolden, PA 19036

    3beds
    1,535sqft
    Single Family Residence
    Built in 1930
    2,613 Square Feet Lot
    $242,800 Zestimate®
    $130/sqft
    $2,130 Estimated rent

    Home value

    $242,800

    $226,000 - $262,000

    $2,130/mo

    Zestimate® history
    Loading
    Loading...

    Owner options

    List your home for rent

    $2,130/mo

    Rent Zestimate®

    Find your next renter with Zillow Rental Manager. Plus, with online applications, you can quickly screen prospective tenants – for free.

    Learn more

    $2,130/mo

    Rent Zestimate®

    Refinance and save

    $1,439/mo

    Est. payment

    Refinancing to a lower rate could help reduce your monthly payments and save thousands over the life of the loan.

    See today's rates

    $1,439/mo

    Est. payment

    Explore your selling options

    Work with a Zillow partner agent

    Leverage their expertise and Zillow's premium Showcase listings to get your home seen by more buyers.

    Get started

    List with your own agent

    Get your home in front of millions of buyers by listing it on Zillow.

    Learn how to do it

    Sell it yourself

    Take full control of how buyers see your home on Zillow by listing For Sale by Owner (FSBO).

    List your home

    What's special

    Stone wallDetached garageCenter cityPhiladelphia international airportSpacious family roomOversized dining roomLarge enclosed front porch
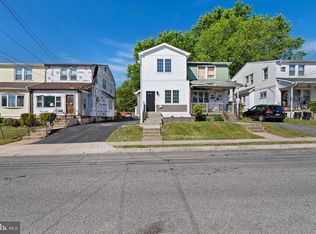
    NEW PRICE !! Welcome to 404 Custer Avenue in the heart of desirable Interboro School District! This 3 bed 1 bath large twin home is waiting for new owners in the new year! A large enclosed front porch leads you to a spacious family room and oversized dining room. Love to entertain? The kitchen is the perfect size for large parties, and its generous space gives you the ultimate for both cooking and eating, featuring a stone wall that complements its character. The manageable rear yard is perfect, offering peace of mind in upkeep without sacrificing too much time in yard work maintenance. The detached garage with a loft, gives you more space with added storage. Upper level consists of 3 large bedrooms and a generous bathroom. With a little TLC, this home can really pop! Great neighborhood with easy access to all major roads leading to Philadelphia International Airport, I-95, Center City, New Jersey & Delaware makes any commute a breeze. Walkability factor to shops and restaurants is an added bonus as well. Stop paying rent and take advantage of buying your own home to love for years to come. The price is the icing on the cake and a great value in today’s market. Come see this amazing home today--you will love living here!

    Zillow last checked:

    Listing updated:

    Listed by:

    Rob Howard 484-832-1667,

    Compass RE

    Bought with:

    Mr. Bill Finigan, RA-0002723

    Long & Foster Real Estate, Inc.

    Source: Bright MLS,MLS#: PADE2058948MLS Logo

    Facts & features

    Interior

    Bedrooms & bathrooms
    • Bedrooms: 3
    • Bathrooms: 1
    • Full bathrooms: 1
    Basement
    • Area: 0
    Heating
    • Hot Water, Natural Gas
    Cooling
    • None
    Appliances
    • Included: Gas Water Heater
    • Laundry: In Basement
    Features
    • Flooring: Hardwood
    • Basement: Full
    • Has fireplace: No
    Interior area
    • Total structure area: 1,535
    • Total interior livable area: 1,535 sqft
    • Finished area above ground: 1,535
    • Finished area below ground: 0

    Property

    Parking
    • Total spaces: 3
    • Parking features: Storage, Covered, Asphalt, Detached, Driveway, Off Street
    • Garage spaces: 3
    • Has uncovered spaces: Yes
    Accessibility
    • Accessibility features: None
    Features
    • Levels: Two and One Half
    • Stories: 2.5
    • Patio & porch: Patio
    • Exterior features: Sidewalks, Street Lights
    • Pool features: None
    • Has view: Yes
    • View description: Street
    Lot
    • Size: 2,613 Square Feet
    • Dimensions: 25.00 x 100.00
    • Features: Suburban
    Details
    • Additional structures: Above Grade, Below Grade
    • Parcel number: 21000054200
    • Zoning: R-10
    • Zoning description: Single-family Residential
    • Special conditions: Standard

    Construction

    Type & style
    • Home type: SingleFamily
    • Architectural style: Colonial
    • Property subtype: Single Family Residence
    • Attached to another structure: Yes
    Materials
    • Vinyl Siding, Aluminum Siding
    • Foundation: Block
    Condition
    • New construction: No
    • Year built: 1930

    Utilities & green energy

    • Sewer: Public Sewer
    • Water: Public

    Community & HOA

    Community
    • Subdivision: Glenwood Farm
    HOA
    • Has HOA: No
    Location
    • Region: Glenolden
    • Municipality: GLENOLDEN BORO

    Financial & listing details

    • Price per square foot: $130/sqft
    • Tax assessed value: $146,870
    • Annual tax amount: $5,207
    • Date on market: 12/29/2023
    • Listing agreement: Exclusive Right To Sell
    • Listing terms: Cash,Conventional
    • Inclusions: Washer, Dryer, Kitchen Refrigerator ( All In As Is Condition )
    • Ownership: Fee Simple

    Price history

    DateEventPrice
    3/27/2024Sold$200,000+1.5%$130/sqft
    Source: Bright MLS #PADE2058948 Report a problem
    1/18/2024Contingent$197,000$128/sqft
    Source: Bright MLS #PADE2058948 Report a problem
    1/10/2024Price change$197,000-5.3%$128/sqft
    Source: Bright MLS #PADE2058948 Report a problem
    1/3/2024Price change$208,000-3.3%$136/sqft
    Source: Bright MLS #PADE2058948 Report a problem
    12/29/2023Listed for sale$215,000+29.6%$140/sqft
    Source: Bright MLS #PADE2058948 Report a problem
    12/23/2021Sold$165,914+3.7%$108/sqft
    Source: Bright MLS #PADE2010940 Report a problem
    11/16/2021Pending sale$160,000$104/sqft
    Source: Bright MLS #PADE2010940 Report a problem
    11/13/2021Price change$160,000-8.6%$104/sqft
    Source: Bright MLS #PADE2010940 Report a problem
    11/8/2021Listed for sale$175,000$114/sqft
    Source: Bright MLS #PADE2010940 Report a problem

    Public tax history

    YearProperty taxesTax assessment
    2025$5,466 +3.8%$146,870
    2024$5,267 +2.2%$146,870
    2023$5,153 +1.7%$146,870
    2022$5,068 +1.5%$146,870
    2021$4,995 +1022.9%$146,870 +80.3%
    2020$445 -89.4%$81,450
    2019$4,192 +1.8%$81,450
    2018$4,117 +821%$81,450
    2017$447 -2%$81,450
    2016$456 +2%$81,450
    2015$447 $81,450
    2014$447 +2.8%$81,450
    2013$435 +2.8%$81,450
    2012$423 +0.3%$81,450
    2011$422 +2%$81,450
    2010$413 +5.3%$81,450
    2009$393 +2%$81,450
    2008$385 +6.1%$81,450
    2007$362 $81,450
    2006$362 $81,450
    2005$362 $81,450
    2004$362 +8.5%$81,450
    2003$334 +7.9%$81,450
    2002$310 $81,450
    2000$310 $81,450
    Find assessor info on the county website

    Neighborhood: 19036

    Nearby schools

    GreatSchools rating
    Schools provided by the listing agent
    • District: Interboro

    Source: Bright MLS. This data may not be complete. We recommend contacting the local school district to confirm school assignments for this home.

    Get a cash offer in 3 minutes
    Find out how much your home could sell for in as little as 3 minutes with a no-obligation cash offer.
    Estimated market value
    $242,800
    Get a cash offer in 3 minutes
    Find out how much your home could sell for in as little as 3 minutes with a no-obligation cash offer.
    Estimated market value
    $242,800