Skip main navigation
Closed
  • $260,000

    404 Cyprus Ct, Clarksville, TN 37040

    3beds
    1,649sqft
    Single Family Residence, Residential
    Built in 1925
    0.32 Acres Lot
    $263,400 Zestimate®
    $158/sqft
    $1,862 Estimated rent

    Home value

    $263,400

    $250,000 - $277,000

    $1,862/mo

    Zestimate® history
    Loading
    Loading...

    Owner options

    List your home for rent

    $1,862/mo

    Rent Zestimate®

    Find your next renter with Zillow Rental Manager. Plus, with online applications, you can quickly screen prospective tenants – for free.

    Learn more

    $1,862/mo

    Rent Zestimate®

    Refinance and save

    $1,515/mo

    Est. payment

    Refinancing to a lower rate could help reduce your monthly payments and save thousands over the life of the loan.

    See today's rates

    $1,515/mo

    Est. payment

    Explore your selling options

    Work with a Zillow partner agent

    Leverage their expertise and Zillow's premium Showcase listings to get your home seen by more buyers.

    Get started

    List with your own agent

    Get your home in front of millions of buyers by listing it on Zillow.

    Learn how to do it

    Sell it yourself

    Take full control of how buyers see your home on Zillow by listing For Sale by Owner (FSBO).

    List your home

    What's special

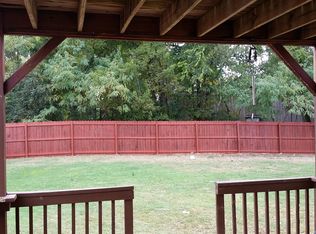
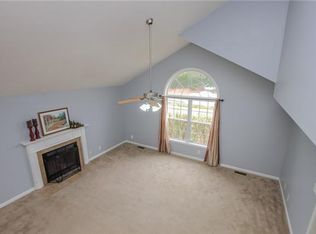
    Wood-burning fireplacePrivacy fenced backyardFreshly painted interiorNew carpetStone vintage cottageLarge eat-in kitchenNew vinyl in kitchen
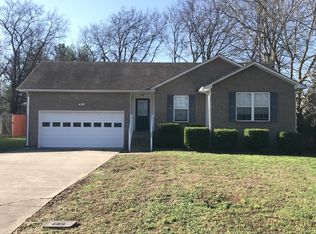
    Historic Stone Vintage Cottage – A Timeless Gem in Clarksville! Step into history with this charming 100-year-old stone vintage cottage, a true celebration of Clarksville’s rich heritage. Freshly painted interior, new carpet & new vinyl in kitchen & separate laundry room. This home blends classic charm with modern conveniences, making it perfect for creating lasting memories. The inviting large eat-in kitchen is ideal for family gatherings and entertaining, 13x6 separate laundry room that could accommodate additional refrigerator or freezer, the cozy living room features a stunning wood-burning fireplace, adding warmth and character. Upstairs, you’ll find a bonus room that serves as a third bedroom or flex space, complete with a convenient half bath and closet. This home boasts important updates, including updated plumbing, a roof approximately five years old, an HVAC unit with six years of use and a remaining warranty, and a two-year-old water heater. Appliances are 1-3 years old. Energy-efficient vinyl, tilting windows add to the home’s functionality and charm. Step outside to a private oasis! The privacy fenced backyard is perfect for relaxation and entertainment, featuring a 16 x 12 storage shed, a 24-foot round above-ground 4 ft deep pool, and a soothing hot tub. Whether you’re hosting summer pool parties or enjoying quiet evenings under the stars, this space has it all. Concrete driveway could accommodate 4 vehicles plus extra concrete area for boat or RV. Enjoy the peace of mind with a full cellar/storm shelter with tons of storage space. Experience the perfect blend of history, comfort, and modern upgrades. Don’t miss your chance to own this one-of-a-kind property that’s not just a home, but a piece of Clarksville’s history. Oh, and feel free to bring your chickens! Schedule your private tour today!

    Zillow last checked:

    Listing updated:

    Listing Provided by:

    Mary McCooley 931-206-0074,

    Berkshire Hathaway HomeServices PenFed Realty

    Bought with:

    Debbie Nunn, Broker, 289101

    Crye-Leike, Inc., REALTORS

    Source: RealTracs MLS as distributed by MLS GRID,MLS#: 2887473MLS Logo

    Facts & features

    Interior

    Bedrooms & bathrooms
    • Bedrooms: 3
    • Bathrooms: 2
    • Full bathrooms: 1
    • 1/2 bathrooms: 1
    • Main level bedrooms: 2
    Heating
    • Heat Pump
    Cooling
    • Central Air
    Appliances
    • Included: Electric Oven, Electric Range, Dishwasher, Microwave, Refrigerator
    • Laundry: Electric Dryer Hookup, Washer Hookup
    Features
    • Ceiling Fan(s), Walk-In Closet(s), High Speed Internet
    • Flooring: Carpet, Laminate, Vinyl
    • Basement: Other
    • Number of fireplaces: 1
    • Fireplace features: Living Room, Wood Burning
    Interior area
    • Total structure area: 1,649
    • Total interior livable area: 1,649 sqft
    • Finished area above ground: 1,649

    Property

    Parking
    • Total spaces: 6
    • Parking features: Concrete, Driveway
    • Uncovered spaces: 6
    Features
    • Levels: Two
    • Stories: 2
    • Patio & porch: Porch, Covered
    • Has private pool: Yes
    • Pool features: Above Ground
    • Has spa: Yes
    • Spa features: Private
    • Fencing: Privacy
    Lot
    • Size: 0.32 Acres
    • Dimensions: 100
    • Features: Level
    • Topography: Level
    Details
    • Additional structures: Storage
    • Parcel number: 063032J D 00300 00002032J
    • Special conditions: Standard

    Construction

    Type & style
    • Home type: SingleFamily
    • Architectural style: Cottage
    • Property subtype: Single Family Residence, Residential
    Materials
    • Stone
    • Roof: Shingle
    Condition
    • New construction: No
    • Year built: 1925

    Utilities & green energy

    • Sewer: Public Sewer
    • Water: Public
    • Utilities for property: Water Available, Cable Connected

    Community & neighborhood

    Location
    • Region: Clarksville
    • Subdivision: None

    Price history

    DateEventPrice
    9/10/2025Sold$260,000-1.9%$158/sqft
    Source: RealTracs MLS as distributed by MLS GRID #2887473 Report a problem
    7/29/2025Contingent$265,000$161/sqft
    Source: RealTracs MLS as distributed by MLS GRID #2887473 Report a problem
    6/16/2025Price change$265,000-3.6%$161/sqft
    Source: RealTracs MLS as distributed by MLS GRID #2887473 Report a problem
    5/31/2025Price change$275,000-3.5%$167/sqft
    Source: RealTracs MLS as distributed by MLS GRID #2887473 Report a problem
    5/17/2025Listed for sale$285,000+6.1%$173/sqft
    Source: RealTracs MLS as distributed by MLS GRID #2887473 Report a problem
    4/15/2025Listing removed$268,500$163/sqft
    Source: RealTracs MLS as distributed by MLS GRID #2778196 Report a problem
    4/9/2025Listed for sale$268,500$163/sqft
    Source: RealTracs MLS as distributed by MLS GRID #2778196 Report a problem
    3/27/2025Contingent$268,500$163/sqft
    Source: RealTracs MLS as distributed by MLS GRID #2778196 Report a problem
    1/18/2025Listed for sale$268,500+195.1%$163/sqft
    Source: RealTracs MLS as distributed by MLS GRID #2778196 Report a problem
    4/15/2008Sold$91,000$55/sqft
    Source: Public Record Report a problem

    Public tax history

    YearProperty taxesTax assessment
    2024$1,261 +24.7%$42,325 +76.5%
    2023$1,012 $23,975
    2022$1,012 +41.1%$23,975
    2021$717 -25.6%$23,975
    2020$964 0%$23,975
    2019$964 $23,975 +72.2%
    2018$964 +77.2%$13,925 -21.4%
    2017$544 -28.8%$17,725
    2016$764 $17,725
    2015$764 +3.7%$17,725
    2014$737 +12%$17,725 +18%
    2013$658 +0%$15,025 +0%
    2011$658 +6.3%$15,018
    2010$619 $15,018
    2009$619 $15,018
    2008-- $15,018 +12.7%
    2007$593 +0%$13,329
    2006$593 $13,329

    Find assessor info on the county website

    Neighborhood: 37040

    Nearby schools

    GreatSchools rating
    Schools provided by the listing agent
    • Elementary: Glenellen Elementary
    • Middle: Northeast Middle
    • High: Northeast High School

    Source: RealTracs MLS as distributed by MLS GRID. This data may not be complete. We recommend contacting the local school district to confirm school assignments for this home.

    Get a cash offer in 3 minutes
    Find out how much your home could sell for in as little as 3 minutes with a no-obligation cash offer.
    Estimated market value
    $263,400
    Get a cash offer in 3 minutes
    Find out how much your home could sell for in as little as 3 minutes with a no-obligation cash offer.
    Estimated market value
    $263,400