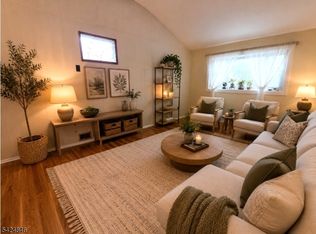
$568,000
-- bd-- ba1.6k sqft
724 Somerville Ave, Manville, NJ 08835
Off Market
Zillow last checked:
Listing updated:
Stephanie Rucereto 908-310-3064,
RE/MAX Town & Valley

Not available
Estimated sales range
Not available
Not available
| Date | Event | Price |
|---|---|---|
| 8/7/2026 | Pending sale | $575,000 |
Source:  GSMLS #4029900 Report a problem GSMLS #4029900 Report a problem | ||
| 6/15/2026 | Price change | $575,000-4.2% |
Source:  NJMLS #26022324 Report a problem NJMLS #26022324 Report a problem | ||
| 5/30/2026 | Listed for sale | $599,900+344.4% |
Source: GSMLS #4029900 Report a problem | ||
| 1/14/1997 | Sold | $135,000 |
Source: Public Record Report a problem | ||
| Year | Property taxes | Tax assessment |
|---|---|---|
| 2025 | $10,841 +7.1% | $481,600 +7.1% |
| 2024 | $10,125 +7.4% | $449,800 +11.8% |
| 2023 | $9,424 +1.4% | $402,400 +9% |
| 2022 | $9,289 | $369,100 +14.4% |
| 2021 | -- | $322,600 +6.2% |
| 2020 | $9,221 +2.7% | $303,800 +4.8% |
| 2019 | $8,981 | $289,900 +2.7% |
| 2018 | $8,981 +7.7% | $282,300 +1.8% |
| 2017 | $8,341 +2% | $277,300 |
| 2016 | $8,178 +2.1% | $277,300 -20.5% |
| 2015 | $8,011 +3.4% | $348,700 |
| 2014 | $7,746 +1.7% | $348,700 |
| 2013 | $7,617 +3.9% | $348,700 |
| 2012 | $7,331 +2.6% | $348,700 |
| 2011 | $7,142 +3.1% | $348,700 |
| 2010 | $6,927 -0.1% | $348,700 +0.7% |
| 2009 | $6,934 | $346,400 |
| 2008 | -- | $346,400 |
| 2007 | -- | $346,400 +124.8% |
| 2006 | -- | $154,100 |
| 2005 | -- | $154,100 |
| 2004 | $4,589 | $154,100 |
| 2003 | -- | $154,100 |
| 2002 | -- | $154,100 |
| 2001 | -- | $154,100 |
Source: NJMLS. This data may not be complete. We recommend contacting the local school district to confirm school assignments for this home.
A local agent can set up tours, give advice and negotiate with sellers.