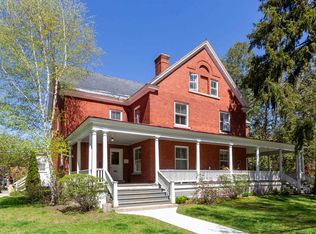
Live in a piece of Vermont history on sought-after Officers Row. This charming 2-bedroom, 1-bath condo at Dalton Drive blends historic character with flexible modern living. High ceilings and newly refinished hardwood floors highlight the bright main level, featuring an eat-in kitchen with freshly painted cabinets, and two spacious bedrooms. Home chefs will enjoy the butcher block counters and ample pantry space, along with updated appliances. Upstairs, a huge second-level flex space offers endless possibilities - create a private primary suite, home office, playroom, or cozy family room. Step outside to the beautiful, oversized front porch overlooking the park, the perfect place to enjoy morning coffee or relax in the evening. Fresh interior paint, a newer on-demand hot water heater, and a large private storage area in the basement add convenience and peace of mind. A rare opportunity to own a distinctive home in one of Colchester’s most charming and historic settings. 10 minutes to I-89 or airport, 15 mins to Downtown Burlington.
Closed
Zillow last checked:
Listing updated:
Bought with:
Lisa M Kinne
Century 21 Farm & Forest
Source: PrimeMLS,MLS#: 5078186
Price history
| Date | Event | Price |
|---|---|---|
| 5/7/2026 | Sold | $386,500-0.6%$240/sqft |
Source:  PrimeMLS #5078186 Report a problem PrimeMLS #5078186 Report a problem | ||
| 3/18/2026 | Pending sale | $389,000$241/sqft |
Source: PrimeMLS #5078186 Report a problem | ||
| 3/9/2026 | Contingent | $389,000$241/sqft |
Source: PrimeMLS #5078186 Report a problem | ||
| 3/4/2026 | Listed for sale | $389,000+3.6%$241/sqft |
Source: PrimeMLS #5078186 Report a problem | ||
| 8/2/2023 | Sold | $375,500+13.8%$233/sqft |
Source: PrimeMLS #4957308 Report a problem | ||
| 6/15/2023 | Listed for sale | $329,900+73.7%$205/sqft |
Source: PrimeMLS #4957308 Report a problem | ||
| 5/27/2016 | Listing removed | $189,900$118/sqft |
Source: Geri Reilly Real Estate #4489341 Report a problem | ||
| 5/17/2016 | Pending sale | $189,900$118/sqft |
Source: Geri Reilly Real Estate #4489341 Report a problem | ||
| 5/11/2016 | Listed for sale | $189,900$118/sqft |
Source: Geri Reilly Real Estate #4489341 Report a problem | ||

Sell for more on Zillow
Get a Zillow Showcase℠ listing at no additional cost and you could sell for .
$384,000
2% more
+$7,680
With Zillow Showcase(estimated)
$391,680
