Skip main navigation
Closed
  • $360,000

    404 Daly Ave, Morris, IL 60450

    3beds
    2,003sqft
    Single Family Residence
    Built in 1997
    7,405.2 Square Feet Lot
    $381,100 Zestimate®
    $180/sqft
    $2,449 Estimated rent

    Home value

    $381,100

    $362,000 - $400,000

    $2,449/mo

    Zestimate® history
    Loading
    Loading...

    Owner options

    List your home for rent

    $2,449/mo

    Rent Zestimate®

    Find your next renter with Zillow Rental Manager. Plus, with online applications, you can quickly screen prospective tenants – for free.

    Learn more

    $2,449/mo

    Rent Zestimate®

    Refinance and save

    $2,553/mo

    Est. payment

    Refinancing to a lower rate could help reduce your monthly payments and save thousands over the life of the loan.

    See today's rates

    $2,553/mo

    Est. payment

    Explore your selling options

    Work with a Zillow partner agent

    Leverage their expertise and Zillow's premium Showcase listings to get your home seen by more buyers.

    Get started

    List with your own agent

    Get your home in front of millions of buyers by listing it on Zillow.

    Learn how to do it

    Sell it yourself

    Take full control of how buyers see your home on Zillow by listing For Sale by Owner (FSBO).

    List your home

    What's special

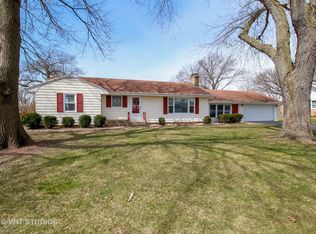
    Ranch - style homeRanch - style retreatHome officeMaster bedroomConvenient breakfast barFresh airSmall yet charming yard
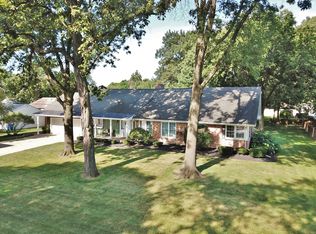
    Welcome to this charming 3-bedroom, 2-bathroom ranch-style home nestled in a tranquil neighborhood of Morris, Illinois. Step inside to discover a cozy and inviting interior, perfect for both relaxation and entertainment. The spacious living area welcomes you with abundant natural light streaming through the windows, creating a warm and inviting atmosphere. Adjacent is the well-appointed kitchen, boasting ample cabinet space, and a convenient breakfast bar making meal preparation a delight, along with a built in command center space for any busy lifestyle. Off of this space is the fabulous four seasons room equipped with a built in grill for entertaining all year long! The master bedroom offers a peaceful retreat, complete with an ensuite bathroom for added privacy and comfort. Two additional bedrooms provide versatility, ideal for accommodating guests, a home office, or crafting space to suit your lifestyle needs. Outside, a small yet charming yard awaits, offering a manageable space for outdoor gatherings, gardening, or simply enjoying the fresh air. Whether it's morning coffee on the covered back patio or evening stargazing under the open sky, this outdoor oasis provides endless possibilities. Conveniently located with easy access to the historical downtown, amenities, schools, and parks, this home offers the perfect blend of comfort and convenience. Don't miss the opportunity to make this delightful ranch-style retreat your own. Schedule your showing today and experience the ease of single-level living at its finest!

    Zillow last checked:

    Listing updated:

    Listing courtesy of:

    Joan Eslinger 815-791-5875,

    Advantage Realty, Inc.,

    Anitra Brase 815-370-0733,

    Advantage Realty, Inc.

    Bought with:

    Vicki Geiger

    RE/MAX Top Properties

    Source: MRED as distributed by MLS GRID,MLS#: 12060831MLS Logo

    Facts & features

    Interior

    Bedrooms & bathrooms
    • Bedrooms: 3
    • Bathrooms: 2
    • Full bathrooms: 2
    Primary bedroom
    • Features: Flooring (Carpet), Bathroom (Full)
    • Level: Main
    • Area: 195 Square Feet
    • Dimensions: 15X13
    Bedroom 2
    • Features: Flooring (Carpet)
    • Level: Main
    • Area: 132 Square Feet
    • Dimensions: 12X11
    Bedroom 3
    • Features: Flooring (Carpet)
    • Level: Main
    • Area: 121 Square Feet
    • Dimensions: 11X11
    Dining room
    • Features: Flooring (Carpet)
    • Level: Main
    • Area: 105 Square Feet
    • Dimensions: 15X7
    Foyer
    • Features: Flooring (Ceramic Tile)
    • Level: Main
    • Area: 48 Square Feet
    • Dimensions: 8X6
    Kitchen
    • Features: Kitchen (Eating Area-Table Space, Island, Pantry-Closet), Flooring (Vinyl)
    • Level: Main
    • Area: 120 Square Feet
    • Dimensions: 15X8
    Laundry
    • Features: Flooring (Vinyl)
    • Level: Main
    • Area: 70 Square Feet
    • Dimensions: 10X7
    Living room
    • Features: Flooring (Carpet)
    • Level: Main
    • Area: 306 Square Feet
    • Dimensions: 18X17
    Sun room
    • Features: Flooring (Ceramic Tile)
    • Level: Main
    • Area: 120 Square Feet
    • Dimensions: 15X8
    Heating
    • Natural Gas, Forced Air
    Cooling
    • Central Air
    Appliances
    • Included: Range, Microwave, Dishwasher, Refrigerator, Washer, Dryer
    • Laundry: Main Level, In Unit
    Features
    • Windows: Skylight(s), Drapes
    • Basement: None
    • Number of fireplaces: 1
    • Fireplace features: Wood Burning, Family Room
    Interior area
    • Total structure area: 2,003
    • Total interior livable area: 2,003 sqft

    Property

    Parking
    • Total spaces: 2
    • Parking features: Concrete, Garage Door Opener, On Site, Garage Owned, Attached, Garage
    • Attached garage spaces: 2
    • Has uncovered spaces: Yes
    Accessibility
    • Accessibility features: No Disability Access
    Features
    • Stories: 1
    • Patio & porch: Deck, Patio
    Lot
    • Size: 7,405 sqft
    • Dimensions: 60X125
    Details
    • Parcel number: 0233454018
    • Special conditions: None
    • Other equipment: Water-Softener Owned, TV-Cable, Ceiling Fan(s), Generator

    Construction

    Type & style
    • Home type: SingleFamily
    • Property subtype: Single Family Residence
    Materials
    • Brick
    Condition
    • New construction: No
    • Year built: 1997

    Utilities & green energy

    • Electric: Circuit Breakers, 200+ Amp Service
    • Sewer: Public Sewer
    • Water: Public

    Community & neighborhood

    Security
    • Security features: Carbon Monoxide Detector(s)
    Community
    • Community features: Curbs, Street Lights, Street Paved
    Location
    • Region: Morris

    HOA & financial

    HOA
    • Services included: None

    Other

    Other facts
    • Listing terms: FHA
    • Ownership: Fee Simple

    Price history

    DateEventPrice
    6/28/2024Sold$360,000+4.3%$180/sqft
    Source: MRED as distributed by MLS GRID #12060831 Report a problem
    5/22/2024Contingent$345,000$172/sqft
    Source: MRED as distributed by MLS GRID #12060831 Report a problem
    5/20/2024Listed for sale$345,000+38%$172/sqft
    Source: MRED as distributed by MLS GRID #12060831 Report a problem
    11/15/2007Sold$250,000$125/sqft
    Source: MRED as distributed by MLS GRID #06612214 Report a problem

    Public tax history

    YearProperty taxesTax assessment
    2024$6,193 +7.1%$87,530 +6.4%
    2023$5,783 +18.2%$82,281 +6.3%
    2022$4,893 -1.3%$77,397 +6.8%
    2021$4,956 +5.5%$72,455 +6%
    2020$4,698 $68,353
    2019-- $68,353 +4.3%
    2018$4,858 $65,509 +2.2%
    2017$4,858 +2.7%$64,124 +3.2%
    2016$4,731 +3.8%$62,142 +1.4%
    2015$4,559 +143.3%$61,260 +5.2%
    2014$1,874 $58,210 -3.7%
    2013$1,874 $60,440 -1.5%
    2012-- $61,370 -15.1%
    2009$4,729 $72,320

    Find assessor info on the county website

    Neighborhood: 60450

    Nearby schools

    GreatSchools rating
    Schools provided by the listing agent
    • Elementary: Morris Grade School
    • Middle: Morris Grade School
    • High: Morris Community High School
    • District: 54

    Source: MRED as distributed by MLS GRID. This data may not be complete. We recommend contacting the local school district to confirm school assignments for this home.

    Get a cash offer in 3 minutes
    Find out how much your home could sell for in as little as 3 minutes with a no-obligation cash offer.
    Estimated market value
    $381,100
    Get a cash offer in 3 minutes
    Find out how much your home could sell for in as little as 3 minutes with a no-obligation cash offer.
    Estimated market value
    $381,100