Welcome to this stunning custom-built home located in the highly desirable Sendero Estates subdivision in Belton, TX. Built in 2019, this beautiful residence offers a spacious 2,106 square feet of thoughtfully designed living space, combining modern elegance with practical comfort. The house boasts 100% brick and stone veneer exterior, creating both timeless curb appeal and low maintenance. You will stay comfortable with the highly efficient spray foam insulation in this home.
Inside, you'll find a well-appointed layout featuring 3 large bedrooms and 2.5 bathrooms, providing ample space for family and guests. The dedicated office offers a perfect retreat for work or study, enhancing the home’s functionality. The interior shines with high-end finishes, including stunning granite countertops in the kitchen and cultured marble vanities in the bathrooms, along with custom cabinetry that offers plentiful storage and complements the overall aesthetic.
The kitchen includes modern appliances, a large island for meal prep and gatherings, and custom cabinetry that enhances its sleek appearance. The open-concept design allows for easy interaction between the kitchen, dining, and living areas, perfect for entertaining or family time.
Enjoy Texas evenings on the screened-in porch, a peaceful outdoor space ideal for relaxing or hosting friends. The backyard is fully enclosed with a wood privacy fence, ensuring a secure and private outdoor area great for children and pets. The property is equipped with a sprinkler system for effortless lawn maintenance.
One of the many benefits of this community is the lack of a homeowners association (HOA). Located conveniently in Belton, TX, this home is close to local amenities, excellent schools, parks, and easy access to I-14 and I-35.
This home offers a perfect blend of luxury, comfort, and practicality, making it an ideal place to call home.
Closed
Price Unknown
404 Damascus Dr, Belton, TX 76513
3beds
2,106sqft
Single Family Residence
Built in 2019
8,489 Square Feet Lot
$338,500 Zestimate®
$--/sqft
$2,244 Estimated rent
Home value
$338,500
$311,000 - $366,000
$2,244/mo
Zestimate® history
Owner options
List your home for rent
$2,244/mo
Rent Zestimate®
Find your next renter with Zillow Rental Manager. Plus, with online applications, you can quickly screen prospective tenants – for free.
$2,244/mo
Rent Zestimate®
Refinance and save
Refinancing to a lower rate could help reduce your monthly payments and save thousands over the life of the loan.
Explore your selling options
Work with a Zillow partner agent
Leverage their expertise and Zillow's premium Showcase listings to get your home seen by more buyers.
Get startedList with your own agent
Get your home in front of millions of buyers by listing it on Zillow.
Learn how to do itSell it yourself
Take full control of how buyers see your home on Zillow by listing For Sale by Owner (FSBO).
List your homeWhat's special
Modern appliancesWood privacy fenceDedicated officeHigh-end finishesGranite countertopsLarge islandSprinkler system
Zillow last checked:
Listing updated:
Listed by:
Bradley Sheppard 254-541-2731,
HB Sheppard Real Estate
Bought with:
Victor Olvera, TREC #0645672
Bison Creek Real Estate LLC
, TREC #null
Source: Central Texas MLS,MLS#: 588631 Originating MLS: Temple Belton Board of REALTORS
Originating MLS: Temple Belton Board of REALTORSFacts & features
Interior
Bedrooms & bathrooms
- Bedrooms: 3
- Bathrooms: 3
- Full bathrooms: 2
- 1/2 bathrooms: 1
Primary bedroom
- Level: Main
- Dimensions: 18'1" x 14'
Bedroom 2
- Level: Main
- Dimensions: 12' x 11'
Bedroom 3
- Level: Main
- Dimensions: 12' x 11'
Dining room
- Level: Main
- Dimensions: 13'4" x 9'8"
Laundry
- Level: Main
- Dimensions: 9'10" x 5'9"
Living room
- Level: Main
- Dimensions: 17'8" x 16'11"
Office
- Level: Main
- Dimensions: 12' x 10'11"
Heating
- Central, Electric, Heat Pump
Cooling
- Central Air, Electric, Heat Pump, 1 Unit
Appliances
- Included: Dishwasher, Electric Range, Electric Water Heater, Disposal, Plumbed For Ice Maker, Some Electric Appliances, Microwave, Range
- Laundry: Washer Hookup, Electric Dryer Hookup
Features
- Built-in Features, Ceiling Fan(s), Coffered Ceiling(s), Double Vanity, Garden Tub/Roman Tub, High Ceilings, Pull Down Attic Stairs, Split Bedrooms, Separate Shower, Natural Woodwork, Walk-In Closet(s), Custom Cabinets, Granite Counters, Kitchen Island
- Flooring: Vinyl
- Windows: Double Pane Windows
- Attic: Pull Down Stairs
- Has fireplace: No
- Fireplace features: None
Interior area
- Total interior livable area: 2,106 sqft
Property
Parking
- Total spaces: 2
- Parking features: Attached, Garage, Garage Faces Side
- Attached garage spaces: 2
Features
- Levels: One
- Stories: 1
- Patio & porch: Covered, Porch
- Exterior features: Porch
- Pool features: None
- Fencing: Back Yard,Privacy,Wood
- Has view: Yes
- View description: None
- Body of water: None
Lot
- Size: 8,489 Square Feet
Details
- Parcel number: 477003
Construction
Type & style
- Home type: SingleFamily
- Architectural style: Hill Country,Traditional
- Property subtype: Single Family Residence
Materials
- Brick Veneer, Masonry, Stone Veneer
- Foundation: Slab
- Roof: Composition,Shingle
Condition
- Resale
- Year built: 2019
Details
- Builder name: Eagle Homes
Utilities & green energy
- Sewer: Public Sewer
- Water: Public
- Utilities for property: High Speed Internet Available, Phone Available, Trash Collection Public
Community & HOA
Community
- Features: Park, Curbs
- Subdivision: Sendero Estates
HOA
- Has HOA: No
Location
- Region: Belton
Financial & listing details
- Tax assessed value: $380,054
- Annual tax amount: $5,593
- Date on market: 8/7/2025
- Cumulative days on market: 154 days
- Listing agreement: Exclusive Right To Sell
- Listing terms: Cash,Conventional,FHA,VA Loan
Price history
| Date | Event | Price |
|---|---|---|
| 1/11/2026 | Pending sale | $369,000$175/sqft |
Source:  Central Texas MLS #588631 Report a problem Central Texas MLS #588631 Report a problem | ||
| 1/8/2026 | Sold | -- |
Source: Central Texas MLS #588631 Report a problem | ||
| 12/22/2025 | Contingent | $369,000$175/sqft |
Source: Central Texas MLS #588631 Report a problem | ||
| 9/5/2025 | Price change | $369,000-2.9%$175/sqft |
Source: Central Texas MLS #588631 Report a problem | ||
| 8/7/2025 | Listed for sale | $380,000$180/sqft |
Source: Central Texas MLS #588631 Report a problem | ||
Public tax history
| Year | Property taxes | Tax assessment |
|---|---|---|
| 2025 | $5,593 +2.9% | $380,054 -1.3% |
| 2024 | $5,434 +13.7% | $384,936 +31.4% |
| 2023 | $4,779 -14.2% | $293,036 +10% |
| 2022 | $5,568 | $266,396 +10% |
| 2021 | -- | $242,178 -2.8% |
| 2020 | $6,116 +877.1% | $249,277 +938.7% |
| 2019 | $626 +206.8% | $24,000 +223.2% |
| 2018 | $204 | $7,426 |
Find assessor info on the county website
Neighborhood: 76513
Nearby homes
- $346,7004 bd2 ba2.1k sqft408 Damascus Dr, Belton, TX 76513Off Market
- $356,8004 bd2 ba2k sqft412 Damascus Dr, Belton, TX 76513Off Market
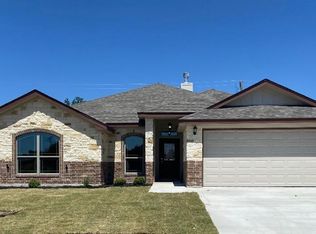
- $319,700-- bd-- ba2k sqft3408 Braford Dr, Belton, TX 76513Off Market
- $329,3004 bd3 ba2.3k sqft3408 Bradford Dr, Belton, TX 76513Off Market
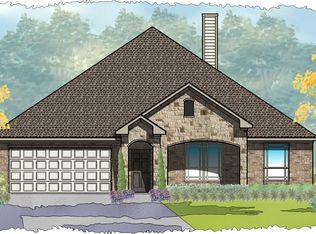
- $329,3004 bd3 ba2.3k sqft3404 Bradford Dr, Belton, TX 76513Off Market
- $321,2004 bd3 ba2.2k sqft3404 Braford Dr, Belton, TX 76513Off Market
- $325,7004 bd3 ba2.1k sqft405 Damascus Dr, Belton, TX 76513Off Market
- $327,0004 bd2 ba2.1k sqft3324 Braford Dr, Belton, TX 76513Off Market
Nearby schools
GreatSchools rating
- 4/10Chisholm Trail Elementary SchoolGrades: K-5Distance: 0.4 mi
- 3/10South Belton Middle SchoolGrades: 6-8Distance: 1.5 mi
- 6/10Belton High SchoolGrades: 9-12Distance: 2.5 mi
Schools provided by the listing agent
- Elementary: Chisholm Trail Elementary
- Middle: South Belton Middle School
- High: Belton High School
- District: Belton ISD
Source: Central Texas MLS. This data may not be complete. We recommend contacting the local school district to confirm school assignments for this home.
Get a cash offer in 3 minutes
Find out how much your home could sell for in as little as 3 minutes with a no-obligation cash offer.
Estimated market value
$338,500
Get a cash offer in 3 minutes
Find out how much your home could sell for in as little as 3 minutes with a no-obligation cash offer.
Estimated market value
$338,500
- Texas
- Bell County
- Belton
- 76513
- 404 Damascus Dr
Nearby cities
Nearby zip codes
Other Belton Topics
