Solid, well built ranch home with 1 car attached garage and fenced in backyard. Three bedrooms and one and a half bathrooms on the main floor. Kitchen has stainless steel appliances and showcases plenty of room for your cooking/entertaining needs. Beautiful glass fireplace (double-sided) between kitchen and living room. Hot water heating (baseboard) offers a comfortable, even warmth in all rooms. Basement is partially finished with the other half being perfect for storage. Additional storage shed in backyard. Please text or call to schedule a showing today!
Sold for $220,000
$220,000
404 Devon Dr, Saint Louis, MI 48880
3beds
1,596sqft
SingleFamily
Built in 1960
10,454 Square Feet Lot
$219,900 Zestimate®
$138/sqft
$1,996 Estimated rent
Home value
$219,900
Estimated sales range
Not available
$1,996/mo
Zestimate® history
Owner options
List your home for rent
$1,996/mo
Rent Zestimate®
Find your next renter with Zillow Rental Manager. Plus, with online applications, you can quickly screen prospective tenants – for free.
$1,996/mo
Rent Zestimate®
Refinance and save
$1,542/mo
Est. payment
Refinancing to a lower rate could help reduce your monthly payments and save thousands over the life of the loan.
$1,542/mo
Est. payment
Explore your selling options
Work with a Zillow partner agent
Leverage their expertise and Zillow's premium Showcase listings to get your home seen by more buyers.
Get startedList with your own agent
Get your home in front of millions of buyers by listing it on Zillow.
Learn how to do itSell it yourself
Take full control of how buyers see your home on Zillow by listing For Sale by Owner (FSBO).
List your homeWhat's special
Fenced in backyardThree bedrooms
Facts & features
Interior
Bedrooms & bathrooms
- Bedrooms: 3
- Bathrooms: 2
- Full bathrooms: 1
- 1/2 bathrooms: 1
Heating
- Baseboard, Gas
Cooling
- None
Appliances
- Included: Dishwasher, Garbage disposal, Range / Oven, Refrigerator
Features
- Flooring: Carpet, Laminate
- Basement: Partially finished
- Has fireplace: Yes
Interior area
- Total interior livable area: 1,596 sqft
Property
Parking
- Total spaces: 1
- Parking features: Garage - Attached
Lot
- Size: 10,454 Square Feet
Details
- Parcel number: 5385012700
Construction
Type & style
- Home type: SingleFamily
Materials
- Roof: Shake / Shingle
Condition
- Year built: 1960
Community & HOA
Location
- Region: Saint Louis
Financial & listing details
- Price per square foot: $138/sqft
- Tax assessed value: $167,200
- Annual tax amount: $2,203
Price history
| Date | Event | Price |
|---|---|---|
| 8/25/2026 | Sold | $220,000+0%$138/sqft |
Source: Public Record Report a problem | ||
| 8/10/2026 | Pending sale | $219,900$138/sqft |
Source: Owner Report a problem | ||
| 7/30/2026 | Listed for sale | $219,900+103.8%$138/sqft |
Source: Owner Report a problem | ||
| 2/11/2021 | Listing removed | -- |
Source: Owner Report a problem | ||
| 8/2/2016 | Listing removed | $107,900$68/sqft |
Source: Owner Report a problem | ||
| 5/4/2016 | Listed for sale | $107,900+170.4%$68/sqft |
Source: Owner Report a problem | ||
| 4/17/2013 | Listing removed | $39,900$25/sqft |
Source: RE/MAX Real Estate Pros St.Joh #44723 Report a problem | ||
| 2/9/2013 | Listed for sale | $39,900+0%$25/sqft |
Source: RE/MAX Real Estate Professionals #44723 Report a problem | ||
| 2/23/2012 | Sold | $39,892$25/sqft |
Source: Public Record Report a problem | ||
Public tax history
| Year | Property taxes | Tax assessment |
|---|---|---|
| 2026 | $2,203 +2.1% | $83,600 +5.7% |
| 2025 | $2,157 +10.7% | $79,100 +9.4% |
| 2024 | $1,949 | $72,300 +6.6% |
| 2023 | -- | $67,800 +5% |
| 2022 | -- | $64,600 +17.9% |
| 2021 | -- | $54,800 +6.6% |
| 2020 | -- | $51,400 -5.5% |
| 2019 | -- | $54,400 +5.2% |
| 2018 | -- | $51,700 +10.5% |
| 2017 | -- | $46,800 +5.2% |
| 2016 | -- | $44,500 +0.2% |
| 2015 | -- | $44,400 +8.3% |
| 2014 | -- | $41,000 -20.2% |
| 2013 | -- | $51,400 -2.5% |
| 2012 | -- | $52,700 -7.4% |
| 2011 | -- | $56,900 |
Find assessor info on the county website
Neighborhood: 48880
Nearby homes
- $208,300-- bd-- ba-- sqft406 Devon Dr, Saint Louis, MI 48880Off Market
- $192,1003 bd2 ba2.2k sqft402 Devon Dr, Saint Louis, MI 48880Off Market
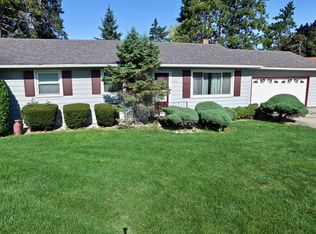
- $301,200-- bd-- ba-- sqft501 W Essex Dr, Saint Louis, MI 48880Off Market
- $211,200-- bd-- ba-- sqft322 Devon Dr, Saint Louis, MI 48880Off Market
- $218,4004 bd3 ba1.5k sqft408 Devon Dr, Saint Louis, MI 48880Off Market
- $328,5003 bd2 ba1.7k sqft417 W Essex Dr, Saint Louis, MI 48880Off Market
- $233,300-- bd-- ba-- sqft403 Devon Dr, Saint Louis, MI 48880Off Market
- $194,900-- bd-- ba-- sqft101 York Rd, Saint Louis, MI 48880Off Market
Nearby schools
GreatSchools rating
- 2/10Eugene M. Nikkari ElementaryGrades: 3-5Distance: 0.7 mi
- 6/10T.S. Nurnberger Middle SchoolGrades: 6-8Distance: 1.3 mi
- 7/10St. Louis High SchoolGrades: 9-12Distance: 1 mi
Get a cash offer in 3 minutes
Find out how much your home could sell for in as little as 3 minutes with a no-obligation cash offer.
Estimated market value
$219,900
Get a cash offer in 3 minutes
Find out how much your home could sell for in as little as 3 minutes with a no-obligation cash offer.
Estimated market value
$219,900
- Michigan
- Gratiot County
- Saint Louis
- 48880
- 404 Devon Dr
