Skip main navigation
Under contract
  • $125,000

    404 Dewey Street SW, Wilson, NC 27893

    2beds
    908sqft
    : 
    $790/mo
    Get pre-qualified
    Single Family Residence
    Built in 1960
    9,583 Square Feet Lot
    $-- Zestimate®
    $138/sqft
    $-- HOA

    What's special

    Comfortable living spacesCovered patio
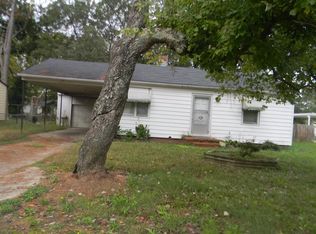
    Remarks: Welcome home to this property that has been thoughtfully cared for over the years and offers a wonderful opportunity to add your own personal touches. While some minor repairs and updates may be desired, the home provides a solid foundation with comfortable living spaces, an attached carport, and plenty of outdoor space to enjoy. From the moment you arrive, you'll appreciate the covered patio, creating the perfect place to relax with your morning coffee, unwind after a long day, or gather with friends and family. Inside, ceiling fans provide added comfort throughout the home. Step outside to a spacious backyard with fencing along the sides and rear, offering room for gardening, outdoor entertaining, pets, play, or simply enjoying time outside. Located just minutes from downtown Wilson, local parks, shopping, dining, and everyday conveniences, this home offers easy access to the amenities that make daily living enjoyable. Whether you're exploring local events, spending time outdoors, or enjoying everything the area has to offer, this location puts it all within reach. The home is being sold as is, presenting an excellent opportunity for buyers to make it their own over time. *Photos may have been virtually staged to show potential*
    6 days
    |
    30
    |
    0
    |

    Zillow last checked:

    Listing updated:

    Listed by:

    Delphine Camara 919-882-3200,

    Keller Williams Realty Cary

    Source: Hive MLS,MLS#: 100594631MLS LogoOriginating MLS: Cape Fear Realtors MLS, Inc.

      Facts & features

      Interior

      Bedrooms & bathrooms
      • Bedrooms: 2
      • Bathrooms: 1
      • Full bathrooms: 1
      Rooms
      • Room types: Living Room
      Heating
      • Forced Air, Natural Gas
      Cooling
      • Central Air
      Features
      • Eat-in Kitchen
      • Number of fireplaces: 1
      Interior area
      • Total structure area: 908
      • Total interior livable area: 908 sqft

      Property

      Parking
      • Parking features: Off Street, Attached Carport
      • Has carport: Yes
      Features
      • Levels: One
      • Patio & porch: Covered, Patio
      • Fencing: Partial,Back Yard
      • Has view: Yes
      • View description: None
      • Frontage type: See Remarks
      Lot
      • Size: 9,583 Square Feet
      Details
      • Parcel number: 3711870680.000
      • Zoning: RA
      • Special conditions: Standard

      Construction

      Type & style
      • Home type: SingleFamily
      • Property subtype: Single Family Residence
      Materials
      • Vinyl Siding, Wood Frame
      • Foundation: Crawl Space
      • Roof: Shingle
      Condition
      • New construction: No
      • Year built: 1960

      Utilities & green energy

      • Sewer: Public Sewer
      • Water: Public
      • Utilities for property: Sewer Available, Water Available

      Community & HOA

      Community
      • Subdivision: Not In Subdivision
      HOA
      • Has HOA: No
      Location
      • Region: Wilson

      Financial & listing details

      • Price per square foot: $138/sqft
      • Tax assessed value: $96,344
      • Annual tax amount: $1,079
      • Date on market: 8/7/2026
      • Cumulative days on market: 6 days
      • Listing agreement: Exclusive Right To Sell
      • Listing terms: Cash,Conventional,FHA,VA Loan

        Estimated market value

        Not available

        Estimated sales range

        Not available

        Not available

        Price history

        DateEventPrice
        8/12/2026Contingent$125,000$138/sqft
        Source: Hive MLS #100594631 Report a problem
        8/12/2026Pending sale$125,000$138/sqft
        Source: Doorify MLS #10184473 Report a problem
        8/5/2026Listed for sale$125,000$138/sqft
        Source: Doorify MLS #10184473 Report a problem

        Public tax history

        YearProperty taxesTax assessment
        2025$1,079 0%$96,344
        2024$1,079 +109.9%$96,344 +144.5%
        2023$514 $39,399
        2022$514 $39,399
        2021$514 $39,399
        2020$514 $39,399
        2019$514 $39,399
        2018$514 +1.6%$39,399
        2017$506 +3.2%$39,399
        2016$491 -17%$39,399 -17%
        2015$591 $47,496
        2014$591 $47,496
        2011$591 $47,496
        2010$591 $47,496
        Find assessor info on the county website

        Monthly payment

        Est. payment

        Payment breakdown

        Explore the cost of this home by adjusting the details. Changes won't be saved.
        All calculations are estimates and provided by Zillow, Inc. for informational purposes only. Actual amounts may vary.
        HOA fees may include property taxes on listings classified as Co-Ops. Contact the listing agent and/or owner for fee details.
        See how much you could borrow to make a competitive offer.

        Climate risks

        Neighborhood: 27893

        Getting around

        61 / 100
        Somewhat Walkable
        48 / 100
        Somewhat Bikeable

        Nearby schools

        GreatSchools rating
        Schools provided by the listing agent
        • Elementary: Hearne
        • Middle: Darden
        • High: Beddingfield

        Source: Hive MLS. This data may not be complete. We recommend contacting the local school district to confirm school assignments for this home.

        A local agent can set up tours, give advice and negotiate with sellers.

        A local lender can help you make sure your offer is ready when you are.

        Browse local experts

        Similar homes