Welcome to 404 Dewsbury Lane, Piedmont, SC—an exquisite 1500+ sqft retreat nestled in a serene and sought-after neighborhood. This property is available for showings by appointment only. Stainless steel appliances adorn the inviting kitchen with an eat-in area and breakfast bar, while the double French doors of the living room effortlessly marry indoor comfort with the outdoor allure of the in-ground pool. Notice the 9 ft+ ceilings throughout and vaulted ceiling. Newly tiled floors grace the interiors, enhancing both aesthetics and cooling efficiency. As you explore, the walk-in master closet and walk-in shower in the master bathroom beckon relaxation and indulgence. Embrace the outdoors on the tranquil covered back patio that looks out to the fenced in pool within the fully fenced back yard of the .57-acre lot. Indulge in the luxury of leisure with your very own sauna while the pool beckons for refreshing dips and the meticulously installed outdoor "non-slip" tiles ensure safety with every splash. A whole solar panel system, fully paid off, adorns the roof, and includes added extra insulation and a solar attic fan for enhanced energy efficiency. Furthermore, recent upgrades including all new windows and doors installed in 2018, along with a new roof. The two and a half car garage, complete with extra overhead storage, provides ample space for vehicles and belongings. A mere 15-minute drive leads to the vibrant heart of downtown Greenville or downtown Easley, via picturesque backroads. For your shopping and dining needs, Powdersville beckons just 7 minutes away, promising a plethora of options to explore and enjoy. This residence is also zoned for award-winning Powdersville schools. Book an appointment to view this property today! **Please note Zillow has the tax amount wrong, the correct amount is $586.61 for 2023.
Sold for $302,000
$302,000
404 Dewsbury Ln, Piedmont, SC 29673
2beds
1,510sqft
Single Family Residence, Residential
Built in 1993
0.57 Acres Lot
$312,000 Zestimate®
$200/sqft
$1,417 Estimated rent
Home value
$312,000
$296,000 - $328,000
$1,417/mo
Zestimate® history
Owner options
List your home for rent
$1,417/mo
Rent Zestimate®
Find your next renter with Zillow Rental Manager. Plus, with online applications, you can quickly screen prospective tenants – for free.
$1,417/mo
Rent Zestimate®
Refinance and save
$1,797/mo
Est. payment
Refinancing to a lower rate could help reduce your monthly payments and save thousands over the life of the loan.
$1,797/mo
Est. payment
Explore your selling options
Work with a Zillow partner agent
Leverage their expertise and Zillow's premium Showcase listings to get your home seen by more buyers.
Get startedList with your own agent
Get your home in front of millions of buyers by listing it on Zillow.
Learn how to do itSell it yourself
Take full control of how buyers see your home on Zillow by listing For Sale by Owner (FSBO).
List your homeWhat's special
New roofNew windowsExtra insulationStainless steel appliancesVaulted ceilingBreakfast barAmple space
Zillow last checked:
Listing updated:
Listed by:
Danielle Bradshaw 864-293-4381,
Bauer & Hart
Bought with:
NON MLS MEMBER
Non MLS
Source: Greater Greenville AOR,MLS#: 1520280
Facts & features
Interior
Bedrooms & bathrooms
- Bedrooms: 2
- Bathrooms: 2
- Full bathrooms: 2
- Main level bathrooms: 2
- Main level bedrooms: 2
Rooms
- Room types: Exercise Room, Laundry, Sun Room, Breakfast Area
Primary bedroom
- Area: 132
- Dimensions: 11 x 12
Bedroom 2
- Area: 121
- Dimensions: 11 x 11
Primary bathroom
- Features: Full Bath, Shower-Separate, Tub-Garden, Tub-Separate, Walk-In Closet(s)
- Level: Main
Kitchen
- Area: 169
- Dimensions: 13 x 13
Living room
- Area: 475
- Dimensions: 19 x 25
Heating
- Gas Available, Forced Air, Natural Gas, Solar
Cooling
- Attic Fan, Central Air, Electric
Appliances
- Included: Cooktop, Dishwasher, Dryer, Refrigerator, Washer, Electric Cooktop, Electric Oven, Ice Maker, Warming Drawer, Microwave, Gas Water Heater, Tankless Water Heater
- Laundry: 1st Floor, Walk-in, Electric Dryer Hookup, Stackable Accommodating, Washer Hookup, Laundry Room
Features
- High Ceilings, Ceiling Fan(s), Vaulted Ceiling(s), Open Floorplan, Sauna, Soaking Tub, Walk-In Closet(s), Laminate Counters, Pantry, Attic Fan
- Flooring: Ceramic Tile
- Doors: Storm Door(s)
- Windows: Tilt Out Windows, Vinyl/Aluminum Trim, Insulated Windows
- Basement: None
- Attic: Pull Down Stairs,Storage
- Has fireplace: No
- Fireplace features: None
Interior area
- Total structure area: 1,510
- Total interior livable area: 1,510 sqft
Property
Parking
- Total spaces: 3
- Parking features: Combination, Garage Door Opener, Attached, Detached, Driveway, Parking Pad, Paved
- Attached garage spaces: 3
- Has uncovered spaces: Yes
Accessibility
- Accessibility features: Disability Access, Accessible Entrance
Features
- Levels: One
- Stories: 1
- Patio & porch: Patio
- Has private pool: Yes
- Pool features: In Ground
- Fencing: Fenced
Lot
- Size: 0.57 Acres
- Dimensions: 242 x 140 x 11 x 53 x 251
- Features: Cul-De-Sac, Few Trees, 1/2 - Acre
- Topography: Level
Details
- Parcel number: 2150601022
Construction
Type & style
- Home type: SingleFamily
- Architectural style: Patio,Traditional
- Property subtype: Single Family Residence, Residential
Materials
- Brick Veneer, Vinyl Siding
- Foundation: Slab
- Roof: Composition
Condition
- Year built: 1993
Utilities & green energy
- Electric: Photovoltaics Seller Owned
- Sewer: Septic Tank
- Water: Public
- Utilities for property: Underground Utilities
Community & HOA
Community
- Features: Other
- Security: Smoke Detector(s)
- Subdivision: The Summit
HOA
- Has HOA: Yes
- Services included: Other/See Remarks
Location
- Region: Piedmont
Financial & listing details
- Price per square foot: $200/sqft
- Tax assessed value: $163,500
- Annual tax amount: $2,136
- Date on market: 2/29/2024
- Listing terms: USDA Loan
Price history
| Date | Event | Price |
|---|---|---|
| 4/15/2024 | Sold | $302,000+1.3%$200/sqft |
Source:  Greater Greenville AOR #1520280 Report a problem Greater Greenville AOR #1520280 Report a problem | ||
| 3/1/2024 | Contingent | $298,000$197/sqft |
Source: Greater Greenville AOR #1520280 Report a problem | ||
| 2/29/2024 | Listed for sale | $298,000$197/sqft |
Source: Greater Greenville AOR #1520280 Report a problem | ||
| 2/29/2024 | Listing removed | -- |
Source: Greater Greenville AOR #1517935 Report a problem | ||
| 2/23/2024 | Price change | $298,000-5.4%$197/sqft |
Source: Greater Greenville AOR #1517935 Report a problem | ||
| 2/1/2024 | Listed for sale | $315,000+180%$209/sqft |
Source: Greater Greenville AOR #1517935 Report a problem | ||
| 3/1/2012 | Sold | $112,500-19.6%$75/sqft |
Source: Greater Greenville AOR #1230550 Report a problem | ||
| 12/8/2011 | Price change | $139,900-12%$93/sqft |
Source: Powdersville Realty Inc. #1230550 Report a problem | ||
| 10/1/2011 | Listed for sale | $158,900$105/sqft |
Source: Powdersville Realty Inc. #1230550 Report a problem | ||
Public tax history
| Year | Property taxes | Tax assessment |
|---|---|---|
| 2024 | $2,136 +3.5% | $6,540 |
| 2023 | $2,064 +1.1% | $6,540 |
| 2022 | $2,042 +9.7% | $6,540 +21.8% |
| 2021 | $1,861 +129.9% | $5,370 |
| 2020 | $810 | $5,370 |
| 2019 | $810 | $5,370 |
| 2018 | $810 +6.3% | $5,370 +11.2% |
| 2017 | $761 | $4,830 +6.9% |
| 2016 | -- | $4,520 |
| 2015 | -- | $4,520 |
| 2014 | -- | $4,520 |
| 2013 | -- | $4,520 -34.4% |
| 2012 | -- | $6,890 +1.3% |
| 2011 | -- | $6,800 |
| 2010 | -- | $6,800 |
| 2009 | -- | $6,800 |
| 2008 | -- | $6,800 |
| 2007 | -- | $6,800 +51.1% |
| 2006 | -- | $4,500 |
| 2005 | -- | $4,500 -1.3% |
| 2004 | -- | $4,560 |
| 2003 | -- | $4,560 +16% |
| 2002 | -- | $3,930 |
| 2001 | -- | $3,930 |
| 2000 | -- | $3,930 |
Find assessor info on the county website
Neighborhood: 29673
Nearby homes
- $391,6003 bd2 ba2k sqft406 Dewsbury Ln, Piedmont, SC 29673Off Market
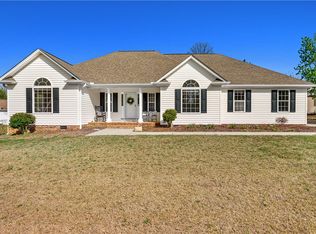
- $346,0003 bd2 ba1.7k sqft402 Dewsbury Ln, Piedmont, SC 29673Sold
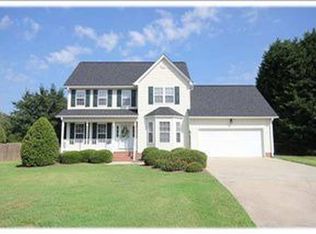
- $348,3003 bd3 ba1.7k sqft408 Dewsbury Ln, Piedmont, SC 29673Off Market
- $381,8003 bd3 ba1.9k sqft405 Dewsbury Ln, Piedmont, SC 29673Off Market
- $336,1003 bd3 ba1.7k sqft201 Huddersfield Dr, Piedmont, SC 29673Off Market
- $360,3004 bd4 ba1.8k sqft409 Dewsbury Ln, Piedmont, SC 29673Off Market
- $375,7003 bd3 ba2.3k sqft410 Dewsbury Ln, Piedmont, SC 29673Off Market
- $461,2504 bd3 ba2.6k sqft503 Spalding Ct, Piedmont, SC 29673Sold
Nearby schools
GreatSchools rating
- NAConcrete Primary SchoolGrades: PK-2Distance: 3.3 mi
- 8/10Powdersville Middle SchoolGrades: 6-8Distance: 4.3 mi
- 9/10Powdersville HighGrades: 9-12Distance: 4.6 mi
Schools provided by the listing agent
- Elementary: Powdersville
- Middle: Powdersville
- High: Powdersville
Source: Greater Greenville AOR. This data may not be complete. We recommend contacting the local school district to confirm school assignments for this home.
Get a cash offer in 3 minutes
Find out how much your home could sell for in as little as 3 minutes with a no-obligation cash offer.
Estimated market value
$312,000
Get a cash offer in 3 minutes
Find out how much your home could sell for in as little as 3 minutes with a no-obligation cash offer.
Estimated market value
$312,000
- South Carolina
- Anderson County
- Piedmont
- 29673
- 404 Dewsbury Ln
Nearby cities
Nearby zip codes
Other Piedmont Topics
