Skip main navigation
Sold for $860,000
  • Listed by: Regency Real Estate Brokers • Jordan Bennett • Contact: 949-282-9381
    Bought with: Keller Williams Realty Irvine
    Tax assessed value
    $860,000

    404 Diana Pl, Fullerton, CA 92833

    3beds
    1,041sqft
    Single Family Residence
    Built in 1950
    6,600 Square Feet Lot
    $922,500 Zestimate®
    $826/sqft
    $3,678 Estimated rent

    Home value

    $922,500

    $876,000 - $969,000

    $3,678/mo

    Zestimate® history
    Loading
    Loading...

    Owner options

    List your home for rent

    $3,678/mo

    Rent Zestimate®

    Find your next renter with Zillow Rental Manager. Plus, with online applications, you can quickly screen prospective tenants – for free.

    Learn more

    $3,678/mo

    Rent Zestimate®

    Refinance and save

    $5,392/mo

    Est. payment

    Refinancing to a lower rate could help reduce your monthly payments and save thousands over the life of the loan.

    See today's rates

    $5,392/mo

    Est. payment

    Explore your selling options

    Work with a Zillow partner agent

    Leverage their expertise and Zillow's premium Showcase listings to get your home seen by more buyers.

    Get started

    List with your own agent

    Get your home in front of millions of buyers by listing it on Zillow.

    Learn how to do it

    Sell it yourself

    Take full control of how buyers see your home on Zillow by listing For Sale by Owner (FSBO).

    List your home

    What's special

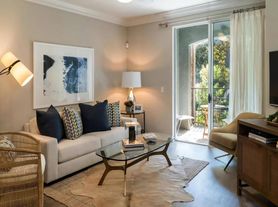
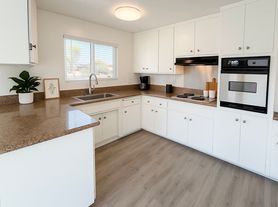
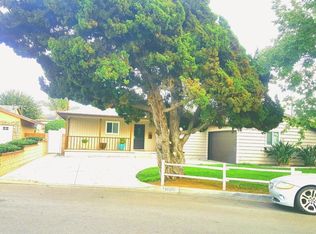
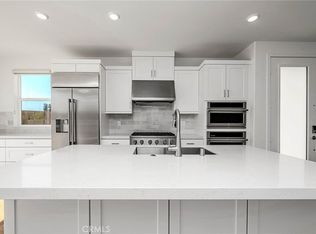
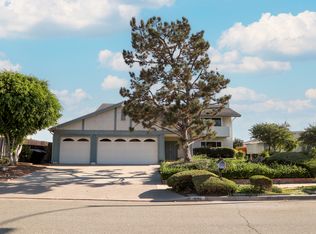
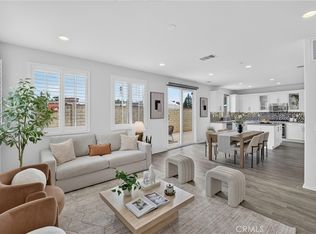
    Prepare to fall in love with this desirable single level beauty, blessed with highly prized Mid Century Modern architectural features and a large flat usable lot ideally located on a tree lined street in an excellent location nestled in the heart of Fullerton. The freshly painted sleek exterior and vibrant front lawn welcome you to the home. Step inside and soak in the light filled, freshly painted interior living spaces with lustrous wood laminate flooring, crown molding, and new recessed lighting setting the stage for an ideal living environment. The handsome kitchen boasts warm maple shaker cabinetry, updated hardware and pulls, new stainless-steel appliances, stunning granite countertops, an abundance of pantry storage, tile flooring, a prized breakfast bar and is open to the sunny dining area with direct access to the backyard patio providing an ideal indoor-outdoor living space for relaxing and entertaining. Three spacious bedrooms, plenty of closet and storage space, a full bath with a newly reglazed tub, and a convenient indoor laundry area complete this well-designed floor plan. New improvements and upgrades include new recessed lighting in kitchen and living room, new bedroom windows, and a seismically retrofitted and up to code raised foundation. The expansive flat usable backyard is a peaceful oasis with a large covered paver patio perfect for BBQing with friends and family, a green grassy lawn, large barnyard doors for easy access from the alley for RV and additional parking, and has been recently improved with new mulch and water conscious rock ground cover. The single car garage has new Epoxy floors and has been newly drywalled and painted. Just a short walk from family friendly Adlena Park, close to award winning and highly desirable Fullerton Unified District schools, close to iconic SOCO District Downtown Fullerton with numerous dining and shopping establishments, Downtown Metro Station and the Fullerton Farmer’s Market. An abundance of outdoor recreation nearby with hiking, biking, and walking trails along the Fullerton Loop Trail, Hillcrest Park, Panorama Nature Preserve, and Craig Regional Park. Just minutes from Cal State Fullerton and the Arboretum and Botanical Gardens. Just a short commute to Anaheim, Disneyland, Knotts, Angel Stadium, Honda Center, Platinum Triangle, and local beaches!

    Zillow last checked:

    Listing updated:

    Listed by:

    Jordan Bennett DRE #01850869 949-282-9381,

    Regency Real Estate Brokers

    Bought with:

    Stephen Jeong, DRE #01967125

    Keller Williams Realty Irvine

    Source: CRMLS,MLS#: OC24109555MLS LogoOriginating MLS: California Regional MLS

    Facts & features

    Interior

    Bedrooms & bathrooms
    • Bedrooms: 3
    • Bathrooms: 1
    • Full bathrooms: 1
    • Main level bathrooms: 1
    • Main level bedrooms: 3
    Rooms
    • Room types: Bedroom, Kitchen, Laundry, Living Room, Primary Bathroom, Primary Bedroom
    Primary bedroom
    • Features: Main Level Primary
    Bedroom
    • Features: All Bedrooms Down
    Bedroom
    • Features: Bedroom on Main Level
    Bathroom
    • Features: Bathtub, Separate Shower, Tub Shower, Upgraded
    Kitchen
    • Features: Granite Counters
    Heating
    • Forced Air
    Cooling
    • Central Air
    Appliances
    • Included: Dishwasher, Gas Cooktop, Disposal, Gas Oven, Microwave
    • Laundry: Inside
    Features
    • Breakfast Bar, Breakfast Area, Ceiling Fan(s), Crown Molding, Granite Counters, Recessed Lighting, All Bedrooms Down, Bedroom on Main Level, Main Level Primary
    • Flooring: Laminate, See Remarks, Tile
    • Windows: Blinds, Double Pane Windows
    • Has fireplace: No
    • Fireplace features: None
    • Common walls with other units/homes: No Common Walls
    Interior area
    • Total interior livable area: 1,041 sqft

    Property

    Parking
    • Total spaces: 3
    • Parking features: Door-Single, Driveway, Garage
    • Attached garage spaces: 1
    • Uncovered spaces: 2
    Features
    • Levels: One
    • Stories: 1
    • Entry location: 1
    • Patio & porch: Covered, Patio
    • Pool features: None
    • Spa features: None
    • Fencing: Wood
    • Has view: Yes
    • View description: Trees/Woods
    Lot
    • Size: 6,600 Square Feet
    • Features: Back Yard, Front Yard, Lawn, Landscaped, Near Park, Yard
    Details
    • Parcel number: 03031210
    • Special conditions: Standard

    Construction

    Type & style
    • Home type: SingleFamily
    • Architectural style: Mid-Century Modern
    • Property subtype: Single Family Residence
    Materials
    • Brick, Stucco
    • Foundation: Raised
    • Roof: Composition
    Condition
    • Updated/Remodeled,Turnkey
    • New construction: No
    • Year built: 1950

    Utilities & green energy

    • Sewer: Public Sewer
    • Water: Public

    Community & HOA

    Community
    • Features: Curbs, Sidewalks, Park
    • Subdivision: ,Other
    Location
    • Region: Fullerton

    Financial & listing details

    • Price per square foot: $826/sqft
    • Tax assessed value: $860,000
    • Annual tax amount: $9,768
    • Date on market: 5/31/2024
    • Cumulative days on market: 5 days
    • Listing terms: Cash,Cash to New Loan
    • Road surface type: Paved

    Price history

    DateEventPrice
    8/28/2024Listing removed--
    Source: CRMLS #PW24169264 Report a problem
    8/19/2024Listed for rent$3,200$3/sqft
    Source: CRMLS #PW24169264 Report a problem
    7/1/2024Sold$860,000+1.2%$826/sqft
    Source: CRMLS #OC24109555 Report a problem
    6/20/2024Pending sale$850,000$817/sqft
    Source: CRMLS #OC24109555 Report a problem
    6/6/2024Contingent$850,000$817/sqft
    Source: CRMLS #OC24109555 Report a problem
    5/31/2024Listed for sale$850,000+54.8%$817/sqft
    Source: CRMLS #OC24109555 Report a problem
    10/15/2018Sold$549,000-0.2%$527/sqft
    Source: CRMLS #PW18199383 Report a problem
    9/14/2018Pending sale$549,900$528/sqft
    Source: Crane Real Estate #PW18199383 Report a problem
    9/4/2018Price change$549,900-3.5%$528/sqft
    Source: Crane Real Estate #PW18199383 Report a problem
    8/16/2018Listed for sale$569,900+34.1%$547/sqft
    Source: Crane Real Estate #PW18199383 Report a problem
    10/17/2013Sold$425,000$408/sqft
    Source: Public Record Report a problem
    9/9/2013Listed for sale$425,000+23.2%$408/sqft
    Source: First Team Real Estate #PW13181760 Report a problem
    5/16/2012Listing removed$345,000$331/sqft
    Source: First Team Real Estate #P819733 Report a problem
    4/26/2012Listed for sale$345,000+11.3%$331/sqft
    Source: First Team Real Estate #P819733 Report a problem
    10/19/2010Sold$310,000-3.1%$298/sqft
    Source: Public Record Report a problem
    9/7/2010Price change$319,999+6.7%$307/sqft
    Source: TNG Real Estate Consultants #P740040 Report a problem
    6/20/2010Listed for sale$299,999+9.1%$288/sqft
    Source: TNG Real Estate Consultants #P740040 Report a problem
    10/15/2002Sold$275,000$264/sqft
    Source: Public Record Report a problem

    Public tax history

    YearProperty taxesTax assessment
    2025$9,768 +43.7%$860,000 +43.2%
    2024$6,796 +2.5%$600,409 +2%
    2023$6,633 +0.7%$588,637 +2%
    2022$6,590 +1.8%$577,096 +2%
    2021$6,476 +0.5%$565,781 +1%
    2020$6,441 $559,980 +2%
    2019$6,441 +2.7%$549,000 +19.9%
    2018$6,273 +21.9%$457,881 +2%
    2017$5,146 $448,903 +2%
    2016$5,146 +2.1%$440,101 +1.5%
    2015$5,038 +5.9%$433,491 +2%
    2014$4,755 $425,000 +37.1%
    2013-- $310,000
    2012-- $310,000
    2011-- $310,000 +0.5%
    2010-- $308,554 +1.8%
    2009-- $303,224
    2008-- $303,224 +2%
    2007-- $297,279 +2%
    2006-- $291,450 +2%
    2005-- $285,736 +2%
    2004-- $280,134 +1.9%
    2003-- $275,000 +635.5%
    2002-- $37,390 +2%
    2001$391 +2.3%$36,657 +2%
    2000$383 $35,939
    Find assessor info on the county website

    Neighborhood: 92833

    Nearby schools

    GreatSchools rating
    Schools provided by the listing agent
    • Elementary: Fern Drive
    • Middle: Parks

    Source: CRMLS. This data may not be complete. We recommend contacting the local school district to confirm school assignments for this home.

    Get a cash offer in 3 minutes
    Find out how much your home could sell for in as little as 3 minutes with a no-obligation cash offer.
    Estimated market value
    $922,500
    Get a cash offer in 3 minutes
    Find out how much your home could sell for in as little as 3 minutes with a no-obligation cash offer.
    Estimated market value
    $922,500