Better than new, this custom-built ranch by Structure Builders offers exceptional design, quality craftsmanship, and a highly functional layout. From the moment you step inside, you’ll appreciate the open-concept floor plan where the living room flows seamlessly into the kitchen and dining area—perfect for both everyday living and entertaining.
The kitchen is beautifully appointed with quartz countertops, a spacious walk-in pantry, and ample cabinetry, creating a space that is as practical as it is stylish. The living room is anchored by a stunning stone fireplace, serving as a warm and inviting focal point.
The private primary suite is thoughtfully positioned and features a spa-like en suite with an impressive walk-in shower and a generous walk-in closet. With five well-sized bedrooms, this home offers flexibility for family, guests, or home office needs.
The lower level is filled with natural light from daylight windows and provides endless possibilities—whether you envision a spacious rec room, home theater, or additional entertaining space.
Car enthusiasts, hobbyists, or those needing extra workspace will love the oversized 3+ stall heated garage, complete with its own bathroom—ideal for mechanics, woodworkers, or anyone needing a versatile workspace.
Step outside from the dining area onto the deck overlooking the open backyard—perfect for relaxing evenings or hosting summer barbecues.
Situated on a quiet cul-de-sac with low county taxes, this home offers the perfect blend of privacy, comfort, and convenience.
Pending
$450,000
404 Donald Dr, Alburnett, IA 52202
5beds
2,700sqft
Single Family Residence
Built in 2021
10,802 Square Feet Lot
$447,000 Zestimate®
$167/sqft
$-- HOA
What's special
Stunning stone fireplaceOpen-concept floor planFive well-sized bedroomsSpacious rec roomAdditional entertaining spaceQuartz countertopsGenerous walk-in closet
- 119 days
- 19
- 0
Zillow last checked:
Listing updated:
Listed by:
Pattie Fox 319-573-0547,
Realty87
Source: CRAAR, CDRMLS,MLS#: 2603077 Originating MLS: Cedar Rapids Area Association Of Realtors
Originating MLS: Cedar Rapids Area Association Of RealtorsFacts & features
Interior
Bedrooms & bathrooms
- Bedrooms: 5
- Bathrooms: 4
- Full bathrooms: 3
- 1/2 bathrooms: 1
Rooms
- Room types: Family Room, Laundry, Recreation
Other
- Level: First
Heating
- Forced Air, Gas
Cooling
- Central Air
Appliances
- Included: Dryer, Dishwasher, Disposal, Gas Water Heater, Microwave, Range, Refrigerator, Washer
- Laundry: Main Level
Features
- Breakfast Bar, Kitchen/Dining Combo, Bath in Primary Bedroom, Main Level Primary, See Remarks
- Basement: Full,Concrete
- Has fireplace: Yes
- Fireplace features: Insert, Gas, Living Room
Interior area
- Total interior livable area: 2,700 sqft
- Finished area above ground: 1,500
- Finished area below ground: 1,200
Video & virtual tour
Property
Parking
- Total spaces: 3
- Parking features: Attached, Garage, Heated Garage, Garage Door Opener
- Attached garage spaces: 3
Features
- Stories: 1
- Patio & porch: Deck, Patio
Lot
- Size: 10,802 Square Feet
- Dimensions: 90 x 120
- Features: Cul-De-Sac
Details
- Parcel number: 062345500200000
Construction
Type & style
- Home type: SingleFamily
- Architectural style: Ranch
- Property subtype: Single Family Residence
Materials
- Frame, Vinyl Siding
- Foundation: Poured
Condition
- New construction: No
- Year built: 2021
Details
- Builder name: Structure
Utilities & green energy
- Sewer: Public Sewer
- Water: Public
Community & HOA
HOA
- Has HOA: No
Location
- Region: Alburnett
Financial & listing details
- Price per square foot: $167/sqft
- Tax assessed value: $357,200
- Annual tax amount: $5,558
- Date on market: 4/28/2026
- Listing terms: Cash,Conventional,FHA,USDA Loan,VA Loan
Estimated market value
$447,000
$425,000 - $469,000
$3,203/mo
Price history
| Date | Event | Price |
|---|---|---|
| 5/7/2026 | Pending sale | $450,000$167/sqft |
Source:  CRAAR, CDRMLS #2603077 Report a problem CRAAR, CDRMLS #2603077 Report a problem | ||
| 5/4/2026 | Listed for sale | $450,000+42.9%$167/sqft |
Source: CRAAR, CDRMLS #2603077 Report a problem | ||
| 1/10/2022 | Sold | $315,000+615.9%$117/sqft |
Source: Public Record Report a problem | ||
| 9/15/2021 | Sold | $44,000-2%$16/sqft |
Source: Public Record Report a problem | ||
| 4/15/2021 | Price change | $44,900+2.3%$17/sqft |
Source:  NoCoast MLS as distributed by MLS GRID #5628225 Report a problem NoCoast MLS as distributed by MLS GRID #5628225 Report a problem | ||
| 7/22/2020 | Price change | $43,900+2.3%$16/sqft |
Source: Agri Management Services #5628225 Report a problem | ||
| 3/12/2020 | Listed for sale | $42,900$16/sqft |
Source: Agri Management Services #5504547 Report a problem | ||
| 2/1/2020 | Listing removed | $42,900$16/sqft |
Source: Agri Management Services #5346572 Report a problem | ||
| 12/6/2019 | Listed for sale | $42,900$16/sqft |
Source: Heart of Iowa Regional Board of Realtors & Iowa Association of Realtors #53015250 Report a problem | ||
Public tax history
| Year | Property taxes | Tax assessment |
|---|---|---|
| 2025 | $5,952 +8.3% | $357,200 +2.3% |
| 2024 | $5,498 +45.2% | $349,300 |
| 2023 | $3,786 +385.4% | $349,300 +73.9% |
| 2022 | $780 +747.8% | $200,900 +396% |
| 2021 | $92 +2.2% | $40,500 +800% |
| 2020 | $90 +181.3% | $4,500 |
| 2019 | $32 | $4,500 +150% |
| 2018 | $32 | $1,800 |
| 2017 | $32 | $1,800 |
| 2016 | -- | -- |
Find assessor info on the county website
Monthly payment
Est. payment
Payment breakdown
Explore the cost of this home by adjusting the details. Changes won't be saved.Climate risks
Neighborhood: 52202
Nearby schools
Schools provided by the listing agent
- Elementary: Alburnett
- Middle: Alburnett
- High: Alburnett
Source: CRAAR, CDRMLS. This data may not be complete. We recommend contacting the local school district to confirm school assignments for this home.
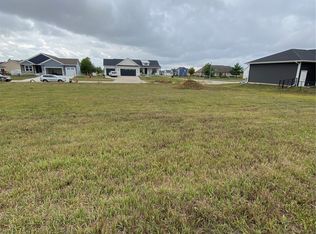
Similar homes
- $385,0005 bd3 ba2.4k sqft206 Longworth Ave, Alburnett, IA 52202For Sale
 MLS ID #2602932, Doris Ackerman, KW Advantage. CRAAR, CDRMLS
 - $449,9005 bd3 ba2.6k sqft470 Oak Park Cir, Marion, IA 52302For Sale
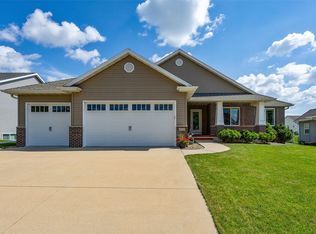 MLS ID #2604845, Dana Hansen, RE/MAX CONCEPTS. CRAAR, CDRMLS
 - $454,9005 bd3 ba3.3k sqft1698 Foxborough Dr, Marion, IA 52302For Sale
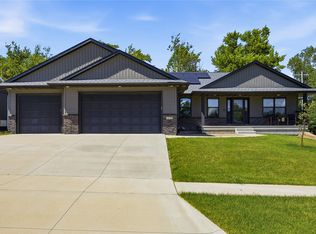 MLS ID #2604287, Alexis Kemp-Alexis Real Estate Team, RE/MAX CONCEPTS. CRAAR, CDRMLS
 - $450,0006 bd5 ba3.5k sqft6220 High Country Dr NE, Cedar Rapids, IA 52411For Sale
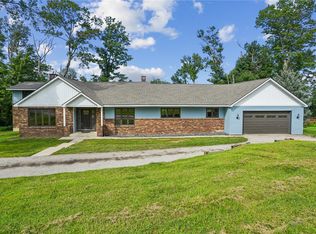 MLS ID #2605673, Troy Mysak, Realty87. CRAAR, CDRMLS
