Skip main navigation
Sold
  • Price Unknown

    404 Double Eagle Ct, Rockwall, TX 75032

    5beds
    4,627sqft
    Single Family Residence
    Built in 2024
    0.4 Acres Lot
    $1,197,500 Zestimate®
    $--/sqft
    $4,910 Estimated rent

    Home value

    $1,197,500

    $1.11M - $1.29M

    $4,910/mo

    Zestimate® history
    Loading
    Loading...

    Owner options

    List your home for rent

    $4,910/mo

    Rent Zestimate®

    Find your next renter with Zillow Rental Manager. Plus, with online applications, you can quickly screen prospective tenants – for free.

    Learn more

    $4,910/mo

    Rent Zestimate®

    Refinance and save

    $555/mo

    Est. payment

    Refinancing to a lower rate could help reduce your monthly payments and save thousands over the life of the loan.

    See today's rates

    $555/mo

    Est. payment

    Explore your selling options

    Work with a Zillow partner agent

    Leverage their expertise and Zillow's premium Showcase listings to get your home seen by more buyers.

    Get started

    List with your own agent

    Get your home in front of millions of buyers by listing it on Zillow.

    Learn how to do it

    Sell it yourself

    Take full control of how buyers see your home on Zillow by listing For Sale by Owner (FSBO).

    List your home

    What's special

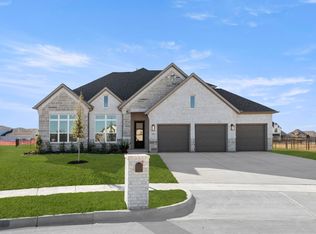
    New Grand Home in Heath Golf & Yacht with resort-style amenities that include a lakefront clubhouse, with top notch dining, a lakeside pool, boat docks, sand volleyball, tennis, golf available, sailing, hiking, & bike trails. Highly rated Rockwall-Heath ISD ensures excellent education. This gorgeous home features 5 bedrooms and sits on a corner cul de sac homesite that is .4 acres with a 3 car garage & covered back patio. Spacious livings include an office, groin vaulted Family Room, large gameroom, game table area, media room & loft. The open concept kitchen is perfect for entertaining with large island and butler’s pantry. Double staircase, lots of wood floors & downstairs guest suite. A convenient commute to Downtown Dallas is only 30 minutes & makes this the perfect oasis for relaxing luxury living with easy city access. Energy Star Partner

    Zillow last checked:

    Listing updated:

    Listed by:

    Stephen Brooks 0313244 214-750-6528,

    Royal Realty, Inc. 214-750-6528

    Bought with:

    Non-Mls Member

    NON MLS

    Source: NTREIS,MLS#: 20497593

    Facts & features

    Interior

    Bedrooms & bathrooms
    • Bedrooms: 5
    • Bathrooms: 5
    • Full bathrooms: 4
    • 1/2 bathrooms: 1
    Primary bedroom
    • Features: Dual Sinks, Double Vanity, En Suite Bathroom, Garden Tub/Roman Tub, Sitting Area in Primary, Separate Shower, Walk-In Closet(s)
    • Level: First
    • Dimensions: 16 x 15
    Bedroom
    • Level: Second
    • Dimensions: 17 x 12
    Bedroom
    • Level: Second
    • Dimensions: 14 x 12
    Bedroom
    • Level: Second
    • Dimensions: 14 x 12
    Bonus room
    • Level: Second
    • Dimensions: 15 x 11
    Family room
    • Features: Ceiling Fan(s), Fireplace
    • Level: First
    • Dimensions: 17 x 15
    Game room
    • Level: Second
    • Dimensions: 26 x 14
    Other
    • Level: First
    • Dimensions: 13 x 11
    Kitchen
    • Features: Butler's Pantry, Kitchen Island, Solid Surface Counters, Walk-In Pantry
    • Level: First
    • Dimensions: 17 x 12
    Living room
    • Level: First
    • Dimensions: 15 x 11
    Loft
    • Level: Second
    • Dimensions: 11 x 8
    Media room
    • Level: Second
    • Dimensions: 19 x 15
    Office
    • Level: First
    • Dimensions: 12 x 12
    Utility room
    • Features: Built-in Features, Utility Sink
    • Level: First
    • Dimensions: 8 x 6
    Heating
    • Central, Fireplace(s), Natural Gas, Zoned
    Cooling
    • Central Air, Ceiling Fan(s), Electric, Zoned
    Appliances
    • Included: Dishwasher, Electric Oven, Gas Cooktop, Disposal, Microwave, Tankless Water Heater, Vented Exhaust Fan
    • Laundry: Laundry in Utility Room
    Features
    • Cathedral Ceiling(s), Dry Bar, Decorative/Designer Lighting Fixtures, Loft, Multiple Staircases, Open Floorplan, Cable TV, Vaulted Ceiling(s), Wired for Sound
    • Flooring: Carpet, Wood
    • Has basement: No
    • Number of fireplaces: 1
    • Fireplace features: Family Room, Gas Log, Gas Starter
    Interior area
    • Total interior livable area: 4,627 sqft

    Property

    Parking
    • Total spaces: 3
    • Parking features: Door-Single, Garage Faces Front, Garage, Garage Door Opener, Kitchen Level
    • Attached garage spaces: 3
    Features
    • Levels: Two
    • Stories: 2
    • Patio & porch: Covered
    • Exterior features: Rain Gutters
    • Pool features: None, Community
    • Body of water: Ray Hubbard
    Lot
    • Size: 0.4 Acres
    • Dimensions: 108 x 164
    • Features: Back Yard, Corner Lot, Cul-De-Sac, Lawn, Landscaped, Subdivision, Sprinkler System
    Details
    • Parcel number: 00001

    Construction

    Type & style
    • Home type: SingleFamily
    • Architectural style: Detached
    • Property subtype: Single Family Residence
    Materials
    • Brick, Cedar, Radiant Barrier, Rock, Stone
    • Foundation: Slab
    • Roof: Composition
    Condition
    • New construction: Yes
    • Year built: 2024

    Utilities & green energy

    • Sewer: Public Sewer
    • Water: Public
    • Utilities for property: Electricity Available, Natural Gas Available, Phone Available, Sewer Available, Separate Meters, Underground Utilities, Water Available, Cable Available

    Community & HOA

    Community
    • Features: Clubhouse, Dock, Fitness Center, Fishing, Golf, Lake, Marina, Other, Playground, Park, Pool, Restaurant, Tennis Court(s), Trails/Paths, Curbs, Sidewalks
    • Security: Security System, Smoke Detector(s)
    • Subdivision: Heath Golf & Yacht Club
    HOA
    • Has HOA: Yes
    • Services included: All Facilities, Association Management, Maintenance Grounds, Maintenance Structure
    • HOA fee: $555 quarterly
    • HOA name: Texas Star Communities
    • HOA phone: 469-899-1000
    Location
    • Region: Rockwall

    Financial & listing details

    • Date on market: 12/19/2023
    • Cumulative days on market: 45 days
    • Exclusions: As built construction - all schools to be verified, room sizes & square footage are estimate. Please see sales office for more details 972-387-6087
    • Electric utility on property: Yes

    Price history

    DateEventPrice
    8/6/2024Sold--
    Source: NTREIS #20497593 Report a problem
    6/19/2024Pending sale$1,320,905$285/sqft
    Source: NTREIS #20497593 Report a problem
    5/31/2024Price change$1,320,905+3.4%$285/sqft
    Source: NTREIS #20497593 Report a problem
    4/15/2024Pending sale$1,276,900$276/sqft
    Source: NTREIS #20497593 Report a problem
    4/15/2024Listed for sale$1,276,900$276/sqft
    Source: NTREIS #20497593 Report a problem
    1/15/2024Pending sale$1,276,900$276/sqft
    Source: NTREIS #20497593 Report a problem
    12/19/2023Listed for sale$1,276,900$276/sqft
    Source: Grand Homes Report a problem

    Public tax history

    Tax history is unavailable.

    Neighborhood: 75032

    Nearby schools

    GreatSchools rating
    Schools provided by the listing agent
    • Elementary: Linda Lyon
    • Middle: Cain
    • High: Heath
    • District: Rockwall ISD

    Source: NTREIS. This data may not be complete. We recommend contacting the local school district to confirm school assignments for this home.

    Get a cash offer in 3 minutes
    Find out how much your home could sell for in as little as 3 minutes with a no-obligation cash offer.
    Estimated market value
    $1,197,500
    Get a cash offer in 3 minutes
    Find out how much your home could sell for in as little as 3 minutes with a no-obligation cash offer.
    Estimated market value
    $1,197,500