Skip main navigation
Off market
  • $452,300

    404 Dundee Trl, Southern Pines, NC 28387

    3beds
    2,240sqft
    SingleFamily
    Built in 1972
    1.05 Acres Lot
    $452,300 Zestimate®
    $202/sqft
    $2,297 Estimated rent

    Home value

    $452,300

    $416,000 - $493,000

    $2,297/mo

    Zestimate® history
    Loading
    Loading...

    Owner options

    List your home for rent

    $2,297/mo

    Rent Zestimate®

    Find your next renter with Zillow Rental Manager. Plus, with online applications, you can quickly screen prospective tenants – for free.

    Learn more

    $2,297/mo

    Rent Zestimate®

    Refinance and save

    $2,636/mo

    Est. payment

    Refinancing to a lower rate could help reduce your monthly payments and save thousands over the life of the loan.

    See today's rates

    $2,636/mo

    Est. payment

    Explore your selling options

    Work with a Zillow partner agent

    Leverage their expertise and Zillow's premium Showcase listings to get your home seen by more buyers.

    Get started

    List with your own agent

    Get your home in front of millions of buyers by listing it on Zillow.

    Learn how to do it

    Sell it yourself

    Take full control of how buyers see your home on Zillow by listing For Sale by Owner (FSBO).

    List your home

    What's special

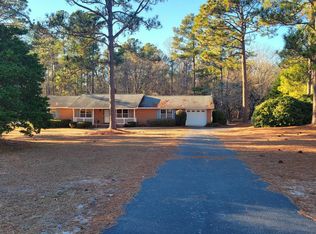
    Great home available in Highland Trails on more than an acre lot. Home is very solid only needing cosmetic updates. Over 2200 square feet of living space plus a large deck and screened porch. There is a fireplace and built-ins in the family room. The home has a low maintenance exterior and is situated in a park like setting. Easy commute to Ft Bragg, too.

    This property is off market, which means it's not currently listed for sale or rent on Zillow. This may be different from what's available on other websites or public sources.

    Facts & features

    Interior

    Bedrooms & bathrooms
    • Bedrooms: 3
    • Bathrooms: 2
    • Full bathrooms: 2
    Heating
    • Forced air, Heat pump
    Cooling
    • Central
    Appliances
    • Included: Dishwasher, Dryer, Range / Oven, Refrigerator, Washer
    Features
    • Washer/Dryer Connect, Fireplace, Smoke Alarm, Ceiling Fans, Attic Storage, Broadband Internet Avail
    • Flooring: Carpet, Linoleum / Vinyl
    • Basement: None
    • Has fireplace: Yes
    Interior area
    • Total interior livable area: 2,240 sqft

    Property

    Features
    • Exterior features: Vinyl, Brick
    Lot
    • Size: 1.05 Acres
    Details
    • Parcel number: 858002865597

    Construction

    Type & style
    • Home type: SingleFamily
    Materials
    • Foundation: Crawl/Raised
    • Roof: Composition
    Condition
    • Year built: 1972

    Community & neighborhood

    Location
    • Region: Southern Pines

    Other

    Other facts
    • Rooms: Dining Room, Kitchen, Bedroom 2, Bedroom 3, Master Bedroom, Family Room, Living Room, Bonus Room
    • Exterior: Vinyl, Brick
    • Fireplace: Propane Logs Convey, One
    • Heating & Cooling: Forced Air, Central Air, Heat Pump, Central Heat, Electric
    • Appliances: Dishwasher, Range, Disposal, Dryer, Refrigerator, Washer
    • Floors: Carpet, Vinyl
    • Interior Features: Washer/Dryer Connect, Fireplace, Smoke Alarm, Ceiling Fans, Attic Storage, Broadband Internet Avail
    • Roof: Composition
    • Foundation: Crawl Space
    • Driveway Type: Paved
    • Exterior Features: Front Porch, Insulated Windows, Screened Porch, Deck, Fencing
    • Road Description: Public Paved
    • Water/Sewer Desc: City/County Water, Septic Tank
    • Style: Ranch
    • Primary Heat Source: Electric
    • Dining Room: Formal
    • Kitchen: Breakfast Nook, Laminate Countertops
    • Water Heater: Electric
    • Community Type: Single Family
    • Tax County: Moore
    • Land Description: Interior
    • Zip Code: 28387
    • Tax City: Southern Pines
    • High School: Call School Board
    • Family Room: Fireplace, Ceiling Fan, Paneling
    • Suffix: Trail
    • Rooms: Master Bedroom Level: Main
    • Rooms: Dining Room Level: Main
    • Rooms: Kitchen Level: Main
    • Rooms: Living Room Level: Main
    • Rooms: Bedroom 2 Level: Main
    • Rooms: Bedroom 3 Level: Main
    • Rooms: Bonus Room Level: Main
    • Parcel ID: 00056552
    • Legal Desc: Highland Trails Lot 234

    Price history

    DateEventPrice
    12/8/2020Sold$244,500-2.2%$109/sqft
    Source: Hive MLS #203177 Report a problem
    11/7/2020Pending sale$250,000$112/sqft
    Source: Berkshire Hathaway HomeServices Carolinas Realty #203177 Report a problem
    11/4/2020Listed for sale$250,000$112/sqft
    Source: Berkshire Hathaway HS Pinehurst Realty Group/SP #203177 Report a problem

    Public tax history

    YearProperty taxesTax assessment
    2024$1,544 -4.4%$354,960
    2023$1,615 +7%$354,960 +15.4%
    2022$1,509 -2.4%$307,470 +30.2%
    2021$1,547 +1.6%$236,210
    2020$1,524 $236,210
    2019$1,524 $236,210 +14.8%
    2018$1,524 +27.7%$205,680
    2017$1,193 $205,680
    2015$1,193 +2.7%$205,680 +22.4%
    2014$1,162 +20.5%$167,980
    2013$964 $167,980
    2012-- $167,980
    2011-- $167,980
    2010-- $167,980
    2009-- $167,980
    2008-- $167,980
    2007-- $167,980 +11.4%
    2005-- $150,750
    2004-- $150,750 +6.7%
    2003-- $141,280
    2002-- $141,280

    Find assessor info on the county website

    Neighborhood: 28387

    Nearby schools

    GreatSchools rating
    Get a cash offer in 3 minutes
    Find out how much your home could sell for in as little as 3 minutes with a no-obligation cash offer.
    Estimated market value
    $452,300
    Get a cash offer in 3 minutes
    Find out how much your home could sell for in as little as 3 minutes with a no-obligation cash offer.
    Estimated market value
    $452,300