Welcome to Eastside Heights! Discover this exquisite, completely remodeled 3 bedroom, 3 bath home located just south of 17th Street. Situated on a generous corner lot and secured behind a private gate, this meticulously maintained two-story residence offers an impressive array amenities.
Step inside through the charming Dutch door to find a cozy living room featuring a wood-burning fireplace, perfect for relaxing evenings. The upgraded kitchen boasts stainless steel appliances, marble countertops, slow close drawers, counter for bar stool seating, a built-in beverage bar with wine and mini refrigerators, an appliance garage, as well as a spacious walk-in pantry. The kitchen/dining area seamlessly connects to outdoor living through a panoramic door that opens to the backyard oasis.
Outside, enjoy the Spool Pool with a stunning waterfall feature, a covered dining patio ideal for alfresco meals, and a built-in BBQ for endless entertaining possibilities. The spacious front yard is equally inviting, offering a putting green, a grassy area, and a raised brick-covered front porch complete with rocking chairs.
The home's 3-car garage offers ample storage, epoxy floors, and access to the backyard and Spool through a second double garage door. Additional home features include A/C, recessed lighting, built-ins, limestone and maple wood flooring, dual paned windows, finished attic with drop down ladder for storage, a whole house fan, custom remote controlled window coverings, a metal roof, and more.
This residence seamlessly blends style, comfort, and functionality while providing a private outdoor space that's perfect for relaxation and entertainment. This home is truly turn-key and ready for you to enjoy. Don't miss this opportunity to own a piece of paradise in Costa Mesa!
Sold for $2,325,000
Listed by: Compass • Melissa Barnes • Contact: 949-438-4340
Bought with: Compass
$2,325,000
404 E 16th St, Costa Mesa, CA 92627
3beds
1,627sqft
Single Family Residence
Built in 1968
5,019 Square Feet Lot
$2,337,700 Zestimate®
$1,429/sqft
$5,351 Estimated rent
Home value
$2,337,700
$2.15M - $2.55M
$5,351/mo
Zestimate® history
Owner options
List your home for rent
$5,351/mo
Rent Zestimate®
Find your next renter with Zillow Rental Manager. Plus, with online applications, you can quickly screen prospective tenants – for free.
$5,351/mo
Rent Zestimate®
Refinance and save
$14,427/mo
Est. payment
Refinancing to a lower rate could help reduce your monthly payments and save thousands over the life of the loan.
$14,427/mo
Est. payment
Explore your selling options
Work with a Zillow partner agent
Leverage their expertise and Zillow's premium Showcase listings to get your home seen by more buyers.
Get startedList with your own agent
Get your home in front of millions of buyers by listing it on Zillow.
Learn how to do itSell it yourself
Take full control of how buyers see your home on Zillow by listing For Sale by Owner (FSBO).
List your homeWhat's special
Wood-burning fireplaceSpool poolWaterfall featureBackyard oasisPanoramic doorPrivate gateCorner lot
Zillow last checked:
Listing updated:
Listed by:
Melissa Barnes DRE #01249422 949-633-1896,
Compass
Bought with:
Jenna Martini, DRE #02068564
Compass
Source: CRMLS,MLS#: NP25046867 Originating MLS: California Regional MLS
Originating MLS: California Regional MLSFacts & features
Interior
Bedrooms & bathrooms
- Bedrooms: 3
- Bathrooms: 3
- Full bathrooms: 3
- Main level bathrooms: 1
- Main level bedrooms: 1
Rooms
- Room types: Attic, Bedroom, Entry/Foyer, Dining Room
Bedroom
- Features: Bedroom on Main Level
Bathroom
- Features: Bathroom Exhaust Fan, Remodeled, Separate Shower, Upgraded, Walk-In Shower
Kitchen
- Features: Stone Counters, Remodeled, Self-closing Drawers, Updated Kitchen, Utility Sink, Walk-In Pantry
Heating
- Central, Fireplace(s)
Cooling
- Central Air, Whole House Fan, Attic Fan
Appliances
- Included: Barbecue, Dishwasher, Gas Cooktop, Gas Oven, Gas Range, Gas Water Heater, Refrigerator, Water To Refrigerator, Water Heater
- Laundry: Gas Dryer Hookup, In Garage
Features
- Breakfast Bar, Built-in Features, Separate/Formal Dining Room, Pantry, Pull Down Attic Stairs, Stone Counters, Recessed Lighting, Unfurnished, Bar, Attic, Bedroom on Main Level, Instant Hot Water
- Flooring: Stone, Wood
- Doors: Panel Doors
- Windows: Double Pane Windows, Screens
- Has fireplace: Yes
- Fireplace features: Gas, Living Room, Wood Burning
- Common walls with other units/homes: No Common Walls
Interior area
- Total interior livable area: 1,627 sqft
Property
Parking
- Total spaces: 3
- Parking features: Door-Multi, Garage, Garage Door Opener
- Attached garage spaces: 3
Accessibility
- Accessibility features: Safe Emergency Egress from Home
Features
- Levels: Two
- Stories: 2
- Entry location: 1
- Patio & porch: Covered, Front Porch, Open, Patio
- Exterior features: Barbecue
- Pool features: None
- Has spa: Yes
- Spa features: In Ground, Private
- Fencing: Excellent Condition,Privacy,Stucco Wall,Wood
- Has view: Yes
- View description: None
Lot
- Size: 5,019 Square Feet
- Features: 0-1 Unit/Acre, Corner Lot
Details
- Parcel number: 42514101
- Zoning: R-1
- Special conditions: Standard
Construction
Type & style
- Home type: SingleFamily
- Architectural style: Cottage
- Property subtype: Single Family Residence
Materials
- Unknown
- Foundation: Slab
- Roof: Composition,Metal
Condition
- Turnkey
- New construction: No
- Year built: 1968
Utilities & green energy
- Electric: 220 Volts in Garage, 220 Volts For Spa
- Sewer: Public Sewer
- Water: Public
- Utilities for property: Cable Available, Cable Connected, Electricity Connected, Natural Gas Available, Natural Gas Connected, Sewer Connected
Community & HOA
Community
- Features: Sidewalks
- Security: Carbon Monoxide Detector(s), Smoke Detector(s)
- Subdivision: Eastside Heights (Ehcm)
Location
- Region: Costa Mesa
Financial & listing details
- Price per square foot: $1,429/sqft
- Tax assessed value: $1,515,404
- Annual tax amount: $16,892
- Date on market: 3/6/2025
- Cumulative days on market: 54 days
- Listing terms: Cash to New Loan
- Road surface type: Paved
Price history
| Date | Event | Price |
|---|---|---|
| 6/10/2025 | Sold | $2,325,000-3.1%$1,429/sqft |
Source:  CRMLS #NP25046867 Report a problem CRMLS #NP25046867 Report a problem | ||
| 5/13/2025 | Pending sale | $2,400,000$1,475/sqft |
Source: CRMLS #NP25046867 Report a problem | ||
| 5/6/2025 | Contingent | $2,400,000$1,475/sqft |
Source: CRMLS #NP25046867 Report a problem | ||
| 4/11/2025 | Price change | $2,400,000-2%$1,475/sqft |
Source: CRMLS #NP25046867 Report a problem | ||
| 3/29/2025 | Price change | $2,449,000-1.8%$1,505/sqft |
Source: CRMLS #NP25046867 Report a problem | ||
| 3/6/2025 | Listed for sale | $2,495,000+78.2%$1,533/sqft |
Source: CRMLS #NP25046867 Report a problem | ||
| 3/1/2021 | Sold | $1,400,000-3.4%$860/sqft |
Source: Public Record Report a problem | ||
| 1/9/2021 | Listed for sale | $1,449,000+61%$891/sqft |
Source: Arbor Real Estate #LG21004026 Report a problem | ||
| 12/13/2013 | Listing removed | $3,950$2/sqft |
Source: Villa Real Estate #LG13236721 Report a problem | ||
| 12/12/2013 | Sold | $900,000-2.1%$553/sqft |
Source: Public Record Report a problem | ||
| 12/11/2013 | Listed for rent | $3,950+1.3%$2/sqft |
Source: Villa Real Estate #LG13236721 Report a problem | ||
| 11/23/2013 | Price change | $919,000-4.2%$565/sqft |
Source: Villa Real Estate #LG13236629 Report a problem | ||
| 9/26/2013 | Price change | $959,000-3.8%$589/sqft |
Source: Tarbell, Realtors Irv #OC13154480 Report a problem | ||
| 8/18/2013 | Listed for sale | $997,000+188.2%$613/sqft |
Source: Tarbell, Realtors Irv #OC13154480 Report a problem | ||
| 8/18/2013 | Listing removed | $3,900$2/sqft |
Source: Owner Report a problem | ||
| 7/19/2013 | Listed for rent | $3,900$2/sqft |
Source: Owner Report a problem | ||
| 3/31/1999 | Sold | $346,000$213/sqft |
Source: Public Record Report a problem | ||
Public tax history
| Year | Property taxes | Tax assessment |
|---|---|---|
| 2025 | $16,892 +1.9% | $1,515,404 +2% |
| 2024 | $16,570 +2.8% | $1,485,691 +2% |
| 2023 | $16,115 +2.4% | $1,456,560 +2% |
| 2022 | $15,738 -4.3% | $1,428,000 +38.3% |
| 2021 | $16,442 +43.6% | $1,032,225 +1% |
| 2020 | $11,450 | $1,021,641 +2% |
| 2019 | $11,450 +2.2% | $1,001,609 +2% |
| 2018 | $11,208 +3.8% | $981,970 +2% |
| 2017 | $10,795 | $962,716 +2% |
| 2016 | $10,795 +2.2% | $943,840 +1.5% |
| 2015 | $10,560 +4.6% | $929,663 +3.3% |
| 2014 | $10,100 | $900,000 +104.3% |
| 2013 | -- | $440,485 +2% |
| 2012 | -- | $431,849 +2% |
| 2011 | -- | $423,382 +0.8% |
| 2010 | -- | $420,218 -0.2% |
| 2009 | -- | $421,218 +2% |
| 2008 | -- | $412,959 +2% |
| 2007 | -- | $404,862 +2% |
| 2006 | -- | $396,924 +2% |
| 2005 | -- | $389,142 +2% |
| 2004 | -- | $381,512 +1.9% |
| 2003 | -- | $374,520 +2% |
| 2002 | -- | $367,177 +2% |
| 2001 | $3,966 +2.7% | $359,978 +2% |
| 2000 | $3,860 | $352,920 |
Find assessor info on the county website
Neighborhood: 92627
Nearby homes
- $2,446,2003 bd3 ba1.9k sqft408 E 16th St, Costa Mesa, CA 92627Off Market
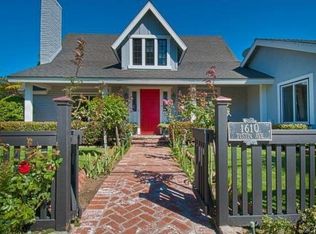
- $2,221,2003 bd2 ba1.9k sqft1610 Tustin Ave, Costa Mesa, CA 92627Off Market
- $2,601,9004 bd3 ba1.9k sqft407 16th Pl, Costa Mesa, CA 92627Off Market

- $2,153,0003 bd2 ba1.9k sqft414 E 16th St, Costa Mesa, CA 92627Off Market
- $2,446,3003 bd3 ba2.1k sqft1603 Tustin Ave, Costa Mesa, CA 92627Off Market
- $2,059,0004 bd2 ba1.9k sqft413 16th Pl, Costa Mesa, CA 92627Off Market
- $2,463,3001 bd1 ba808 sqft1595 Tustin Ave, Costa Mesa, CA 92627Off Market
- $2,353,2002 bd1 ba781 sqft1611 Tustin Ave, Costa Mesa, CA 92627Off Market
Nearby schools
GreatSchools rating
- 10/10Newport Heights Elementary SchoolGrades: K-6Distance: 0.3 mi
- 9/10Horace Ensign Intermediate SchoolGrades: 7-8Distance: 0.6 mi
- 9/10Newport Harbor High SchoolGrades: 9-12Distance: 0.4 mi
Schools provided by the listing agent
- Elementary: Newport Heights
- Middle: Ensign
- High: Newport Harbor
Source: CRMLS. This data may not be complete. We recommend contacting the local school district to confirm school assignments for this home.
Get a cash offer in 3 minutes
Find out how much your home could sell for in as little as 3 minutes with a no-obligation cash offer.
Estimated market value
$2,337,700
Get a cash offer in 3 minutes
Find out how much your home could sell for in as little as 3 minutes with a no-obligation cash offer.
Estimated market value
$2,337,700
- California
- Orange County
- Costa Mesa
- 92627
- 404 E 16th St
Nearby cities
Nearby zip codes
Other Costa Mesa Topics
