Looking for a home with a large fenced-in yard? Well, look no further because you found it! This charming property offers .377 acres and is conveniently located across from the new school, making those school mornings a little easier! The HUGE primary bedroom suite features two closets, including a walk-in, plus a private bathroom with a relaxing jet tub and walk-in shower. The second bedroom is a nice size with a large closet. The spacious living room flows into the dining area and kitchen, where an amazing picture window brings in plenty of natural light and offers a beautiful view of the backyard. A bonus room provides the perfect space for a home office, gaming room, hobby area, or whatever suits your needs. Enjoy the convenience of a one-car attached garage with a door leading directly to the backyard. Mature trees surround the property, adding shade, privacy, and plenty of character. Recent updates include the dishwasher, microwave, and stove replaced in 2022, a 4-year-old HVAC system, a 6-year-old roof, and 2-year-old siding. With the large fenced yard, generous bedroom suite, bonus room, mature trees, and convenient location, this one has plenty to offer!
For sale
$200,000
404 E 25th St S, Newton, IA 50208
2beds
1,504sqft
Single Family Residence
Built in 1955
0.38 Acres Lot
$-- Zestimate®
$133/sqft
$-- HOA
What's special
Large fenced-in yardHuge primary bedroom suite
- 8 days
- 173
- 2
Likely to sell faster than
Zillow last checked:
Listing updated:
Listed by:
Cathy McAulay (515)974-9071,
Century 21 Signature,
Lynette Williamson 515-250-1155,
Century 21 Signature
Source: DMMLS,MLS#: 747928 Originating MLS: Des Moines Area Association of REALTORS
Originating MLS: Des Moines Area Association of REALTORSFacts & features
Interior
Bedrooms & bathrooms
- Bedrooms: 2
- Bathrooms: 2
- Full bathrooms: 2
- Main level bedrooms: 2
Heating
- Forced Air, Gas, Natural Gas
Cooling
- Central Air
Appliances
- Included: Dishwasher, Microwave, Stove
- Laundry: Main Level
Features
- Dining Area, Eat-in Kitchen
- Flooring: Carpet
- Basement: Unfinished
Interior area
- Total structure area: 1,504
- Total interior livable area: 1,504 sqft
- Finished area below ground: 0
Property
Parking
- Total spaces: 1
- Parking features: Attached, Garage, One Car Garage
- Attached garage spaces: 1
Features
- Stories: 1
- Fencing: Chain Link
Lot
- Size: 0.38 Acres
- Dimensions: 66 x 157
Details
- Parcel number: 0835281002
- Zoning: res
Construction
Type & style
- Home type: SingleFamily
- Architectural style: Ranch
- Property subtype: Single Family Residence
Materials
- Vinyl Siding
- Foundation: Poured
- Roof: Asphalt,Shingle
Condition
- Resale
- New construction: No
- Year built: 1955
Utilities & green energy
- Sewer: Public Sewer
- Water: Public
Community & HOA
Community
- Security: Smoke Detector(s)
HOA
- Has HOA: No
Location
- Region: Newton
Financial & listing details
- Price per square foot: $133/sqft
- Tax assessed value: $197,340
- Annual tax amount: $3,211
- Date on market: 8/26/2026
- Listing terms: Cash,Conventional,Contract,FHA,USDA Loan,VA Loan
- Road surface type: Concrete
Estimated market value
Not available
Estimated sales range
Not available
Not available
Price history
| Date | Event | Price |
|---|---|---|
| 8/26/2026 | Listed for sale | $200,000+46%$133/sqft |
Source:  DMMLS #747928 Report a problem DMMLS #747928 Report a problem | ||
| 8/30/2022 | Sold | $137,000$91/sqft |
Source: DMMLS #649617 Report a problem | ||
| 8/1/2022 | Pending sale | $137,000$91/sqft |
Source: DMMLS #649617 Report a problem | ||
| 7/26/2022 | Listed for sale | $137,000$91/sqft |
Source: DMMLS #649617 Report a problem | ||
| 5/23/2022 | Pending sale | $137,000$91/sqft |
Source: DMMLS #649617 Report a problem | ||
| 5/23/2022 | Listed for sale | $137,000$91/sqft |
Source: DMMLS #649617 Report a problem | ||
| 4/25/2022 | Pending sale | $137,000$91/sqft |
Source: DMMLS #649617 Report a problem | ||
| 4/20/2022 | Listed for sale | $137,000$91/sqft |
Source: DMMLS #649617 Report a problem | ||
| 4/14/2022 | Pending sale | $137,000$91/sqft |
Source: DMMLS #649617 Report a problem | ||
| 4/13/2022 | Listed for sale | $137,000+44.2%$91/sqft |
Source: DMMLS #649617 Report a problem | ||
| 11/3/2008 | Sold | $95,000$63/sqft |
Source: Public Record Report a problem | ||
Public tax history
| Year | Property taxes | Tax assessment |
|---|---|---|
| 2025 | $3,212 +0.6% | $197,340 +16.4% |
| 2024 | $3,194 -0.4% | $169,560 |
| 2023 | $3,206 +7.2% | $169,560 +17.5% |
| 2022 | $2,990 +0.7% | $144,360 +7.4% |
| 2021 | $2,968 +1.6% | $134,380 +6.2% |
| 2020 | $2,921 +10.2% | $126,590 |
| 2019 | $2,650 -0.1% | $126,590 +15.3% |
| 2018 | $2,653 +2.4% | $109,750 |
| 2017 | $2,590 +0.1% | $109,750 |
| 2016 | $2,588 | $109,750 |
| 2015 | $2,588 +10.3% | $109,750 |
| 2014 | $2,346 +22.1% | $109,750 |
| 2008 | $1,922 -2.8% | -- |
| 2007 | $1,978 -3.5% | -- |
| 2005 | $2,050 | -- |
Find assessor info on the county website
Monthly payment
Est. payment
Payment breakdown
Explore the cost of this home by adjusting the details. Changes won't be saved.Climate risks
Neighborhood: 50208
Nearby schools
Schools provided by the listing agent
- District: Newton
Source: DMMLS. This data may not be complete. We recommend contacting the local school district to confirm school assignments for this home.
Similar homes
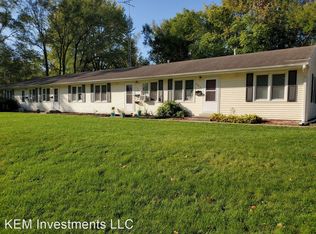
- $183,0003 bd2 ba1.1k sqft504 E 21st St S, Newton, IA 50208For Sale
 MLS ID #738976, Laurry Wailes, The American Real Estate Co.. DMMLS
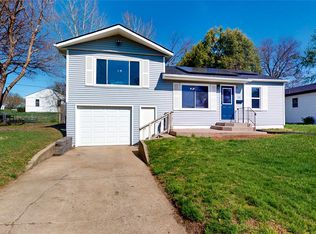
 - $185,0002 bd2 ba1.2k sqft220 E 10th St S, Newton, IA 50208For Sale
 MLS ID #742618, Bob Craven, RE/MAX Partners Realty. DMMLS
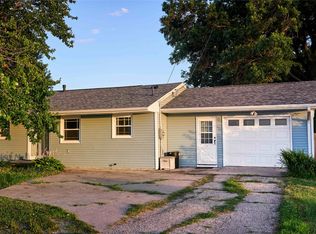
 - $209,0003 bd2 ba1.1k sqft303 N 19th Ave W, Newton, IA 50208For Sale
 MLS ID #745591, Andy Algreen, Keller Williams Realty GDM. DMMLS
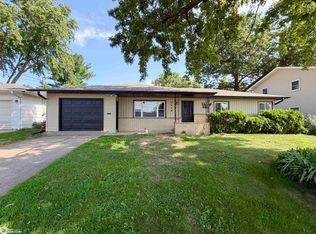
 - $224,9003 bd1 ba1k sqft2008 N 3rd Ave E, Newton, IA 50208Active
 MLS ID #6340854, Jo Jenkins, RE/MAX Concepts Main Office. NoCoast MLS as distributed by MLS GRID
