**Back on the Market after some updating and refreshing of the unit post-rental** Historic charm meets modern convenience in this second-floor 2-bedroom, 1-bathroom condo nestled within the iconic Gallery Condominiums in the Vanderbilt Building located in the vibrant Southmoreland Arts Neighborhood of Kansas City. Hardwood floors guide you through a space adorned with timeless architectural details, including elegant columns, charming built-ins, and a covered newly painted front porch. An abundance of natural light floods in, creating an inviting atmosphere for both relaxation and entertainment. The kitchen features new quartz countertops and backsplash, painted cabinets and an opening to the dining room giving a more open feel to the space. Outside the rear entrance of the unit lies a separate, private laundry room with a new washer and dryer (staying with the property) and providing ample space for additional storage. The bonus laundry/storage room also includes its own window unit for added comfort. A security gate encompasses the building and its designated parking spot, ensuring privacy and safety for residents. Situated in close proximity to The Plaza, The Kansas City Art Institute and the Nelson Atkins Museum. Additionally, the property is just two blocks away from the Main Street extension of the streetcar line, which will offer residents ease of access to the city’s vibrant entertainment districts, from Brookside to the City Market upon its scheduled completion in 2025. For more information visit www.compass.com
Sold
Price Unknown
404 E 43rd St APT 2W, Kansas City, MO 64110
2beds
1,003sqft
Condominium
Built in 1925
-- sqft lot
$213,300 Zestimate®
$--/sqft
$1,441 Estimated rent
Home value
$213,300
$196,000 - $232,000
$1,441/mo
Zestimate® history
Owner options
List your home for rent
$1,441/mo
Rent Zestimate®
Find your next renter with Zillow Rental Manager. Plus, with online applications, you can quickly screen prospective tenants – for free.
$1,441/mo
Rent Zestimate®
Refinance and save
$370/mo
Est. payment
Refinancing to a lower rate could help reduce your monthly payments and save thousands over the life of the loan.
$370/mo
Est. payment
Explore your selling options
Work with a Zillow partner agent
Leverage their expertise and Zillow's premium Showcase listings to get your home seen by more buyers.
Get startedList with your own agent
Get your home in front of millions of buyers by listing it on Zillow.
Learn how to do itSell it yourself
Take full control of how buyers see your home on Zillow by listing For Sale by Owner (FSBO).
List your homeWhat's special
Zillow last checked:
Listing updated:
Listed by:
Jennie Konomos 816-805-6458,
Compass Realty Group
Bought with:
Karlita Valle, 2019013425
United Real Estate Kansas City
Source: Heartland MLS as distributed by MLS GRID,MLS#: 2491671
Facts & features
Interior
Bedrooms & bathrooms
- Bedrooms: 2
- Bathrooms: 1
- Full bathrooms: 1
Bedroom 1
- Features: Ceiling Fan(s)
- Level: Main
- Dimensions: 12 x 13
Bedroom 2
- Features: Ceiling Fan(s)
- Level: Main
- Dimensions: 12 x 10
Bathroom 1
- Features: Shower Over Tub
- Level: Main
- Dimensions: 7 x 5
Dining room
- Features: Built-in Features, Ceiling Fan(s)
- Level: Main
- Dimensions: 11 x 17
Kitchen
- Features: Quartz Counter
- Level: Main
- Dimensions: 14 x 6
Laundry
- Level: Main
Living room
- Features: Ceiling Fan(s)
- Level: Main
- Dimensions: 14 x 18
Heating
- Natural Gas
Cooling
- Electric
Appliances
- Included: Cooktop, Dishwasher, Disposal, Dryer, Freezer, Microwave, Refrigerator, Built-In Electric Oven, Free-Standing Electric Oven, Washer
- Laundry: Laundry Room
Features
- Flooring: Wood
- Basement: Stone/Rock
- Has fireplace: No
Interior area
- Total structure area: 1,003
- Total interior livable area: 1,003 sqft
- Finished area above ground: 1,003
Property
Parking
- Parking features: Off Street, Secured
Features
- Patio & porch: Covered, Porch
- Fencing: Metal
Lot
- Size: 1,163 Square Feet
Details
- Parcel number: APN 30240232800002018
Construction
Type & style
- Home type: Condo
- Property subtype: Condominium
Materials
- Brick, Stucco
- Roof: Other
Condition
- Year built: 1925
Utilities & green energy
- Sewer: Public Sewer
- Water: Public
Community & HOA
Community
- Security: Gated Community
- Subdivision: Gallery Condominiums
HOA
- Has HOA: Yes
- Services included: Maintenance Structure, Curbside Recycle, Maintenance Grounds, Management, Parking, Insurance, Snow Removal, Trash, Water
- HOA fee: $370 monthly
- HOA name: Vanderbilt Condominium Owners Association
Location
- Region: Kansas City
Financial & listing details
- Annual tax amount: $3,043
- Date on market: 9/12/2024
- Listing terms: Cash,Conventional
- Ownership: Private
Price history
| Date | Event | Price |
|---|---|---|
| 10/31/2024 | Sold | -- |
Source:  Heartland MLS as distributed by MLS GRID #2491671 Report a problem Heartland MLS as distributed by MLS GRID #2491671 Report a problem | ||
| 9/17/2024 | Contingent | $215,000$214/sqft |
Source: Heartland MLS as distributed by MLS GRID #2491671 Report a problem | ||
| 9/12/2024 | Listed for sale | $215,000$214/sqft |
Source: Heartland MLS as distributed by MLS GRID #2491671 Report a problem | ||
| 8/22/2024 | Listing removed | -- |
Source: Heartland MLS as distributed by MLS GRID #2491671 Report a problem | ||
| 7/16/2024 | Listed for sale | $215,000$214/sqft |
Source: Heartland MLS as distributed by MLS GRID #2491671 Report a problem | ||
| 7/5/2024 | Contingent | $215,000$214/sqft |
Source: Heartland MLS as distributed by MLS GRID #2491671 Report a problem | ||
| 6/6/2024 | Listed for sale | $215,000$214/sqft |
Source: Heartland MLS as distributed by MLS GRID #2491671 Report a problem | ||
| 7/17/2022 | Listing removed | -- |
Source: Zillow Rental Manager Report a problem | ||
| 7/15/2022 | Listed for rent | $1,650$2/sqft |
Source: Zillow Rental Manager Report a problem | ||
Public tax history
Tax history is unavailable.
Neighborhood: Southmoreland
Nearby homes
- $208,7002 bd1 ba1.2k sqft406 E 43rd St #1, Kansas City, MO 64110Off Market
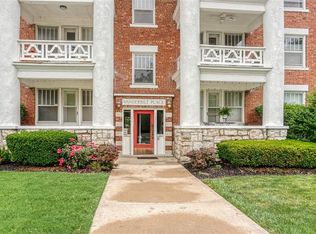
- $199,5002 bd1 ba1k sqft402 E 43rd St #7, Kansas City, MO 64110Off Market
- $204,8002 bd1 ba1k sqft402 E 43rd St #9, Kansas City, MO 64110Off Market
- $--2 bd1 ba-- sqft402 E 43rd St APT 3E, Kansas City, MO 64110Off Market

- $180,7002 bd1 ba-- sqft402 E 43rd St APT 1E, Kansas City, MO 64110Off Market
- $184,8002 bd1 ba-- sqft402 E 43rd Street Unit #1e St, Kansas City, MO 64110Off Market
- $243,4002 bd1 ba1.2k sqft400 E 43rd St #12, Kansas City, MO 64110Off Market
- $204,3002 bd1 ba1.2k sqft400 E 43rd St #10, Kansas City, MO 64110Off Market
Nearby schools
GreatSchools rating
- 3/10Primitivo Garcia Elementary SchoolGrades: PK-6Distance: 3.2 mi
- 2/10Central Middle SchoolGrades: 7-8Distance: 2.5 mi
- 1/10Central High SchoolGrades: 9-12Distance: 2.4 mi
Get a cash offer in 3 minutes
Find out how much your home could sell for in as little as 3 minutes with a no-obligation cash offer.
Estimated market value
$213,300
Get a cash offer in 3 minutes
Find out how much your home could sell for in as little as 3 minutes with a no-obligation cash offer.
Estimated market value
$213,300
- Missouri
- Jackson County
- Kansas City
- 64110
- Southmoreland
- 404 E 43rd St Apartment 2W
Nearby cities
Nearby neighborhoods
Nearby zip codes
Other Kansas City Topics
