Skip main navigation
Off market
  • $788,800

    404 E 58th St, Savannah, GA 31405

    3beds
    2,370sqft
    SingleFamily
    Built in 2015
    7,405 Square Feet Lot
    $788,800 Zestimate®
    $333/sqft
    $3,132 Estimated rent

    Home value

    $788,800

    $741,000 - $836,000

    $3,132/mo

    Zestimate® history
    Loading
    Loading...

    Owner options

    List your home for rent

    $3,132/mo

    Rent Zestimate®

    Find your next renter with Zillow Rental Manager. Plus, with online applications, you can quickly screen prospective tenants – for free.

    Learn more

    $3,132/mo

    Rent Zestimate®

    Refinance and save

    $4,787/mo

    Est. payment

    Refinancing to a lower rate could help reduce your monthly payments and save thousands over the life of the loan.

    See today's rates

    $4,787/mo

    Est. payment

    Explore your selling options

    Work with a Zillow partner agent

    Leverage their expertise and Zillow's premium Showcase listings to get your home seen by more buyers.

    Get started

    List with your own agent

    Get your home in front of millions of buyers by listing it on Zillow.

    Learn how to do it

    Sell it yourself

    Take full control of how buyers see your home on Zillow by listing For Sale by Owner (FSBO).

    List your home

    What's special

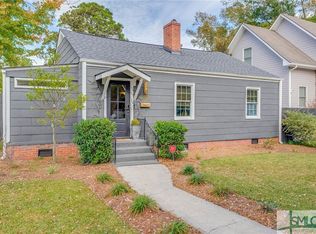
    3-year-old Craftsman style cottage w/smooth and tall ceilings w/a fenced yard & back yard deck ready for your next back yard barbecue. Conveniently located to everything with no flood insurance required. Downstairs Master suite on the main floor w/hardwood flooring, crown moldings & built-in sconces for accent light. His/her vanities in the master bath w/separate shower, upgraded tile package, amazing walk-in closet w/wood shelving. Great kitchen w/center island, gas stove, tile backsplash, white cabinetry w/glass accents, stainless steel appliances & laundry room. Separate formal dining room w/judges panel trim & crown molding accents. Half bath for guests & low maintenance wood stair treads. Separate upstairs loft as well as two other bedrooms. Low maintenance living w/James Hardie & brick exterior siding, architectural shingles, new Low E windows, & raised foundation. Separate storage shed in back yard. Front & rear zoned irrigation. Energy efficient, Spray Foam Rafters!

    This property is off market, which means it's not currently listed for sale or rent on Zillow. This may be different from what's available on other websites or public sources.

    Facts & features

    Interior

    Bedrooms & bathrooms
    • Bedrooms: 3
    • Bathrooms: 3
    • Full bathrooms: 2
    • 1/2 bathrooms: 1
    Heating
    • Forced air, Heat pump, Gas
    Cooling
    • Central
    Appliances
    • Included: Dishwasher, Garbage disposal, Microwave
    • Laundry: Laundry Room, Washer Hookup, Dryer Connection
    Features
    • High Ceilings, Bookcases Built-In
    • Flooring: Carpet, Hardwood
    • Windows: Double Pane Windows
    • Basement: Crawl Space
    • Attic: Pull Down Stairs, Walk-In
    • Has fireplace: Yes
    • Fireplace features: Gas, Great Room
    • Common walls with other units/homes: No Common Walls
    Interior area
    • Structure area source: tax assessor
    • Total interior livable area: 2,370 sqft

    Property

    Parking
    • Total spaces: 2
    • Parking features: Off-street
    Features
    • Patio & porch: Deck, Porch, Front Porch, Patio-Covered
    • Exterior features: Wood, Brick
    • Fencing: Privacy, Fenced Yard, Wood, Privacy Fence
    Lot
    • Size: 7,405 sqft
    • Features: Level, Wooded, Interior Lot, Private Backyard, City Lot, Sprinkler System, Garden, Alley, Full Size Lot
    • Land development status: Never Lived In
    Details
    • Additional structures: Storage, Shed(s)
    • Parcel number: 2009614016
    • Zoning description: Single Family

    Construction

    Type & style
    • Home type: SingleFamily
    • Architectural style: CAPE COD
    Materials
    • Frame
    • Foundation: Other
    • Roof: Asphalt
    Condition
    • Year built: 2015

    Utilities & green energy

    • Gas: Natural Gas
    • Sewer: Public Sewer
    • Water: Public Water
    • Utilities for property: Cable Ready
    Green energy
    • Energy efficient items: Insulation, Thermostat
    • Indoor air quality: Roof Vent Fans

    Community & neighborhood

    Security
    • Security features: Security Lights
    Location
    • Region: Savannah

    Other

    Other facts
    • Sewer: Public Sewer
    • Appliances: Dishwasher, Disposal, Convection Oven, Microwave, Cooktop, Electric Water Heater, Self Cleaning Oven, Plumbed For Ice Maker, Oven
    • FireplaceYN: true
    • Roof: Asphalt
    • ZoningDescription: Single Family
    • AssociationYN: 0
    • HeatingYN: true
    • PatioAndPorchFeatures: Deck, Porch, Front Porch, Patio-Covered
    • CoolingYN: true
    • Heating: Natural Gas, Zoned, Heat Pump, Central
    • RoomsTotal: 12
    • FireplaceFeatures: Gas, Great Room
    • NewConstructionYN: 1
    • FireplacesTotal: 1
    • ConstructionMaterials: Brick, Wood
    • WindowFeatures: Double Pane Windows
    • Cooling: Heat Pump, Central Air, Gas, Zoned
    • LotFeatures: Level, Wooded, Interior Lot, Private Backyard, City Lot, Sprinkler System, Garden, Alley, Full Size Lot
    • FoundationDetails: Block, Off Ground
    • GreenEnergyEfficient: Insulation, Thermostat
    • OpenParkingSpaces: 2
    • Gas: Natural Gas
    • Basement: Crawl Space
    • Fencing: Privacy, Fenced Yard, Wood, Privacy Fence
    • CoveredSpaces: 0
    • CommonWalls: No Common Walls
    • CommunityFeatures: Sidewalks, Street Lights, Park, Walk To Shopping
    • ParkingFeatures: Off Street, Kitchen Level
    • LaundryFeatures: Laundry Room, Washer Hookup, Dryer Connection
    • OtherStructures: Storage, Shed(s)
    • InteriorFeatures: High Ceilings, Bookcases Built-In
    • SecurityFeatures: Security Lights
    • ArchitecturalStyle: CAPE COD
    • Attic: Pull Down Stairs, Walk-In
    • RoomKitchenFeatures: Breakfast Bar, Gourmet Kitchen
    • RoomMasterBathroomFeatures: Double Vanity, Separate Shower
    • WaterSource: Public Water
    • RoadSurfaceType: Asphalt
    • RoomMasterBedroomLevel: Main
    • BuildingAreaSource: tax assessor
    • RoadResponsibility: City
    • Utilities: Cable Ready
    • OpenParkingYN: 2
    • DevelopmentStatus: Never Lived In
    • GreenIndoorAirQuality: Roof Vent Fans
    • Telephone: ready
    • Road surface type: Asphalt

    Price history

    DateEventPrice
    7/26/2019Sold$485,000-3%$205/sqft
    Source: Hive MLS #SA208723 Report a problem
    6/28/2019Pending sale$499,900$211/sqft
    Source: Keller Williams Realty Coastal Area Partners #208723 Report a problem
    6/20/2019Listed for sale$499,900+26.6%$211/sqft
    Source: Keller Williams Coastal Area Partners #208723 Report a problem
    1/3/2017Sold$395,000+1.5%$167/sqft
    Source: Hive MLS #SA138557 Report a problem
    12/6/2016Pending sale$389,000$164/sqft
    Source: Engel & Volkers Savannah #138557 Report a problem
    8/1/2016Price change$389,000-2.5%$164/sqft
    Source: Engel & Volkers #138557 Report a problem
    2/18/2016Price change$399,000-3.9%$168/sqft
    Source: Mopper Kelly Realtors, LLC #138557 Report a problem
    1/19/2016Price change$415,000-1%$175/sqft
    Source: Mopper Kelly Realtors, LLC #138557 Report a problem
    11/16/2015Listed for sale$419,000$177/sqft
    Source: Mopper Kelly Realtors, LLC #138557 Report a problem
    10/6/2015Listing removed$419,000$177/sqft
    Source: Mopper Kelly Realtors, LLC #138557 Report a problem
    7/13/2015Listed for sale$419,000-4.8%$177/sqft
    Source: Mopper Kelly Realtors, LLC #138557 Report a problem
    6/3/2015Listing removed$440,300$186/sqft
    Source: Mopper Kelly Realtors, LLC #132283 Report a problem
    2/11/2015Listed for sale$440,300+672.5%$186/sqft
    Source: Mopper Kelly Realtors #132283 Report a problem
    5/8/2014Sold$57,000+11.8%$24/sqft
    Source: Public Record Report a problem
    9/7/2012Listing removed$51,000$22/sqft
    Source: Keller Williams Realty Coastal Area Partners #100820 Report a problem
    8/2/2012Listed for sale$51,000-50.6%$22/sqft
    Source: Keller Williams Realty Coastal Area Partners #100820 Report a problem
    6/5/2012Sold$103,336$44/sqft
    Source: Public Record Report a problem

    Public tax history

    YearProperty taxesTax assessment
    2025$6,384 +1%$346,840 +15.5%
    2024$6,322 +11%$300,200 -3.4%
    2023$5,694 -4.7%$310,800 +1.5%
    2022$5,974 -1%$306,160 +16.3%
    2021$6,033 +1.6%$263,280 +35.7%
    2020$5,935 +20.6%$194,000 -3.1%
    2019$4,920 -30.1%$200,240 +26.7%
    2018$7,033 +1.7%$158,000 -14.9%
    2017$6,916 -10%$185,600 +1.3%
    2016$7,684 +19.4%$183,200 +58.3%
    2015$6,437 +310.2%$115,720 +339%
    2014$1,569 $26,360 -21.9%
    2013-- $33,760 -47.9%
    2012-- $64,760 +18.3%
    2011-- $54,720
    2010-- $54,720 -13.4%
    2009-- $63,200
    2008-- $63,200
    2007-- $63,200
    2006-- $63,200 +85.9%
    2005-- $34,000 -8.1%
    2003-- $37,000 +30.3%
    2002-- $28,400
    2001-- $28,400

    Find assessor info on the county website

    Neighborhood: Ardmore/Gould Estates/Olin Heights

    Nearby schools

    GreatSchools rating
    Schools provided by the listing agent
    • Elementary: Jacob G Smith
    • Middle: Myers
    • High: Jenkins

    Source: The MLS. This data may not be complete. We recommend contacting the local school district to confirm school assignments for this home.

    Get pre-qualified for a loan
    At Zillow Home Loans, we can pre-qualify you in as little as 5 minutes with no impact to your credit score.

    An equal housing lender. NMLS #10287.

    Sell for more on Zillow
    Get a Zillow Showcase℠ listing at no additional cost and you could sell for .
    $788,800
    2% more
    +$15,776
    With Zillow Showcase(estimated)
    $804,576