Beautifully redone and ready for a new buyer! Tastefully updated throughout with new kitchen cabinets, countertops, appliances and flooring, newer bathroom, and more! 2 bedrooms on the main floor and 1 upstairs! 1 full bathroom (nicely redone!) on the main floor and 1/4 bathroom in the laundry room located in basement. Basement has living room, utility room and several storage rooms. Nice property with 1 stall attached garage!
For sale
$134,900
404 E 5th St, York, NE 68467
3beds
1,380sqft
Single Family Residence
Built in 1924
3,484 Square Feet Lot
$132,900 Zestimate®
$98/sqft
$-- HOA
What's special
Newer bathroomTastefully updated throughoutNew kitchen cabinets
- 8 days |
- 881 |
- 40 |
Likely to sell faster than
Zillow last checked:
Listing updated:
Listed by:
Ross Ronne 402-366-7818,
Green Realty & Auction
Source: GPRMLS,MLS#: 22623476
Facts & features
Interior
Bedrooms & bathrooms
- Bedrooms: 3
- Bathrooms: 2
- Full bathrooms: 1
- 1/4 bathrooms: 1
- Main level bathrooms: 1
Primary bedroom
- Level: Main
Bedroom 2
- Level: Main
Bedroom 3
- Level: Second
Basement
- Area: 700
Heating
- Natural Gas, Forced Air
Cooling
- Central Air
Appliances
- Included: Range, Refrigerator, Microwave
Features
- Basement: Partial
- Has fireplace: No
Interior area
- Total structure area: 1,380
- Total interior livable area: 1,380 sqft
- Finished area above ground: 930
- Finished area below ground: 450
Property
Parking
- Total spaces: 1
- Parking features: Garage - Attached
- Attached garage spaces: 1
Features
- Patio & porch: Porch
- Fencing: None
Lot
- Size: 3,484 Square Feet
- Dimensions: 60 x 60
- Features: Up to 1/4 Acre.
Details
- Parcel number: 930011775
Construction
Type & style
- Home type: SingleFamily
- Architectural style: Ranch
- Property subtype: Single Family Residence
Materials
- Foundation: Block
Condition
- Not New and NOT a Model
- New construction: No
- Year built: 1924
Utilities & green energy
- Sewer: Public Sewer
- Water: Public
Community & HOA
Community
- Subdivision: 10010-ORIGINAL TOWN
HOA
- Has HOA: No
Location
- Region: York
Financial & listing details
- Price per square foot: $98/sqft
- Tax assessed value: $71,979
- Annual tax amount: $1,743
- Date on market: 8/16/2026
- Listing terms: VA Loan,FHA,Conventional,Cash,USDA Loan
- Ownership: Fee Simple
Estimated market value
$132,900
$126,000 - $140,000
$1,235/mo
Price history
| Date | Event | Price |
|---|---|---|
| 8/16/2026 | Listed for sale | $134,900+75.2%$98/sqft |
Source:  GPRMLS #22623476 Report a problem GPRMLS #22623476 Report a problem | ||
| 3/24/2026 | Sold | $77,000+1.3%$56/sqft |
Source: Public Record Report a problem | ||
| 12/29/2025 | Sold | $76,000-3.8%$55/sqft |
Source: Public Record Report a problem | ||
| 3/24/2021 | Sold | $79,000-9.1%$57/sqft |
Source: GPRMLS #22026142 Report a problem | ||
| 11/5/2020 | Price change | $86,900-2.4%$63/sqft |
Source: Heritage Realtors Inc #22026142 Report a problem | ||
| 10/18/2020 | Listed for sale | $89,000+74.5%$64/sqft |
Source: Heritage Realtors Inc #22026142 Report a problem | ||
| 5/26/2006 | Sold | $51,000$37/sqft |
Source: Public Record Report a problem | ||
Public tax history
| Year | Property taxes | Tax assessment |
|---|---|---|
| 2024 | $903 -25.3% | $71,979 |
| 2023 | $1,210 -4.5% | $71,979 |
| 2022 | $1,266 +0.4% | $71,979 +1.8% |
| 2021 | $1,261 +25.7% | $70,674 +30% |
| 2020 | $1,003 +13.7% | $54,351 +4% |
| 2018 | $882 +5.4% | $52,258 |
| 2017 | $837 | $52,258 +1.4% |
| 2016 | $837 +0.8% | $51,514 |
| 2015 | $830 -2% | $51,514 |
| 2014 | $847 -2.1% | $51,514 +3.1% |
| 2013 | $865 -0.9% | $49,965 |
| 2012 | $873 +2.8% | $49,965 |
| 2011 | $849 +0.4% | $49,965 |
| 2010 | $846 | $49,965 |
| 2009 | -- | $49,965 |
Find assessor info on the county website
Monthly payment
Est. payment
Payment breakdown
Explore the cost of this home by adjusting the details. Changes won't be saved.Climate risks
Neighborhood: 68467
Nearby schools
GreatSchools rating
- 5/10York Elementary SchoolGrades: PK-5Distance: 1.2 mi
- 6/10York Middle SchoolGrades: 6-8Distance: 1.9 mi
- 6/10York High SchoolGrades: 9-12Distance: 0.9 mi
Schools provided by the listing agent
- Elementary: York
- Middle: York
- High: York
- District: York
Source: GPRMLS. This data may not be complete. We recommend contacting the local school district to confirm school assignments for this home.
- $101,6002 bd1 ba732 sqft420 N Burlington Ave, York, NE 68467Off Market
- $127,3003 bd1 ba1.1k sqft408 E 5th St, York, NE 68467Off Market

- $180,5005 bd2 ba1.7k sqft418 N Burlington Ave, York, NE 68467Off Market
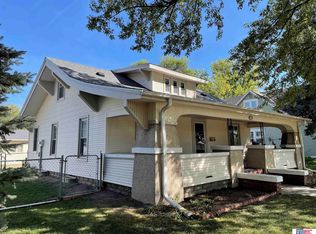
- $150,0002 bd1 ba1.3k sqft418 E 5th St, York, NE 68467Sold

- $57,670-- bd-- ba1.8k sqft500 N Burlington Ave, York, NE 68467Off Market
- $150,0002 bd5 ba2.7k sqft419 N Burlington Ave, York, NE 68467Sold
- $166,0004 bd1 ba1.6k sqft410 N Burlington Ave, York, NE 68467Sold
- $110,8002 bd1 ba978 sqft409 N Burlington Ave, York, NE 68467Off Market
A local agent can set up tours, give advice and negotiate with sellers.
A local lender can help you make sure your offer is ready when you are.
Similar homes
- $189,0004 bd1 ba2k sqft549 W 6th St, York, NE 68467For Sale

 MLS ID #22624118, Conner Saxton, Woods Bros Realty. GPRMLS
 - $190,0003 bd1 ba1.4k sqft148 S York Ave, York, NE 68467For Sale
 MLS ID #22622619, Katie VanderLey, KW Heartland Real Estate. GPRMLS
 - $185,0004 bd3 ba1.7k sqft1000 N Burlington Ave, York, NE 68467For Sale
 MLS ID #22621571, Elise Owens, Better Homes and Gardens R.E.. GPRMLS
 - $200,0004 bd2 ba2k sqft820 N York Ave, York, NE 68467For Sale
 MLS ID #22608502, John Headlee, Nebraska Realty. GPRMLS
 - $179,0002 bd1 ba918 sqft643 W 6th St, York, NE 68467For SaleMLS ID #22616784, Sandie Shields, Nebraska Realty. GPRMLS
- $--3 bd2 ba1.2k sqft710 Elm St, Gresham, NE 68367AuctionAuction.com 2
- $80,0002 bd1 ba1.6k sqft308 N College Ave, York, NE 68467For SaleMLS ID #22617605, Gypsy Briggs, Keller Williams Lincoln. GPRMLS
- $105,0004 bd2 ba1.6k sqft401 E 7th St, Stromsburg, NE 68666For SaleMLS ID #22623430, Neeli Noyd, Woods Bros Realty. GPRMLS
- $109,0002 bd1 ba1.2k sqft404 E 6th St, Stromsburg, NE 68666For SaleMLS ID #22622321, Neeli Noyd, Woods Bros Realty. GPRMLS
- $114,9002 bd1 ba1.2k sqft113 E 9th St, Stromsburg, NE 68666For SaleMLS ID #22621382, Austin Yurth, Woods Bros Realty. GPRMLS
- $80,0001 bd1 ba824 sqft505 Stockton St, Bradshaw, NE 68319For SaleMLS ID #22622589, Nicole Broman, Keller Williams Lincoln. GPRMLS
