Residence 14C at the beloved Impala Condominium is the turnkey two bedroom, two bathroom home of your dreams. Oversized picture windows in every room highlight jaw dropping South, East and West views that you have to see to believe.
Upon entering this sun drenched home is a proper foyer that flows into the large living space with breathtaking East River views. The dining area is open to the kitchen via a pass-through breakfast bar. Leaving nothing to be desired, 14C also boasts brand new stunning floors and stainless steel appliances, and a washer dryer that cleverly sits outside the second full bathroom.
The two large bedrooms are split, offering maximum privacy. The primary bedroom is king size, and its en-suite bathroom has a stall shower, plus a separate bathtub and vanity. The second bedroom is also king size and can easily fit a desk and furniture.
Designed by world famous architect Michael Graves, The Impala is a luxurious 31-story condominium built in 2001 located on a beautiful tree lined street. Residents enter through an elegant rotunda finished with mahogany and brushed stainless steel accents. The building provides 24-hour doorman and concierge service, and pets are welcomed.
Amenities include a full fitness center with steam, sauna and massage room, bike storage, business center/ conference room with Wi-Fi, private storage, children’s playroom, and on-site garage with valet service.
Residents also have access to a 15,000 square foot private courtyard garden accentuated by a Zen-like stream and life-sized Impala buck sculptures by the famed Diane DeJger. The Impala is just a short walk away from John Jay Park and the East River Esplanade. Also nearby are a plethora of the city's best schools, amazing restaurants, cafes, bars, and high end grocery stores. The building is wired for Verizon Fios.
This gracious two bedroom home checks every box. Reach out today for a private viewing.
Sold
$1,467,500
404 E 76th St APT 14C, New York, NY 10021
2beds
1,120sqft
Condominium
Built in 1999
-- sqft lot
$1,461,500 Zestimate®
$1,310/sqft
$7,185 Estimated rent
Home value
$1,461,500
$1.36M - $1.58M
$7,185/mo
Zestimate® history
Owner options
List your home for rent
$7,185/mo
Rent Zestimate®
Find your next renter with Zillow Rental Manager. Plus, with online applications, you can quickly screen prospective tenants – for free.
$7,185/mo
Rent Zestimate®
Refinance and save
$11,286/mo
Est. payment
Refinancing to a lower rate could help reduce your monthly payments and save thousands over the life of the loan.
$11,286/mo
Est. payment
Explore your selling options
Work with a Zillow partner agent
Leverage their expertise and Zillow's premium Showcase listings to get your home seen by more buyers.
Get startedList with your own agent
Get your home in front of millions of buyers by listing it on Zillow.
Learn how to do itSell it yourself
Take full control of how buyers see your home on Zillow by listing For Sale by Owner (FSBO).
List your homeWhat's special
Washer dryerPrivate courtyard gardenLarge bedroomsEn-suite bathroomKing sizeBrand new stunning floorsStainless steel appliances
Zillow last checked:
Listing updated:
Listed by:
Margo Rogers,
Compass
Source: StreetEasy,MLS#: S1787322
Facts & features
Interior
Bedrooms & bathrooms
- Bedrooms: 2
- Bathrooms: 2
- Full bathrooms: 2
Rooms
- Room types: Bike Room, Childrens Playroom, Recreation Room
Cooling
- Central Air
Appliances
- Included: Dishwasher, Washer/Dryer
- Laundry: Inside
Interior area
- Total structure area: 1,120
- Total interior livable area: 1,120 sqft
Property
Parking
- Parking features: Garage
- Has garage: Yes
Accessibility
- Accessibility features: Wheelchair Access
Features
- Patio & porch: Other
- Exterior features: Courtyard
- Has view: Yes
- View description: City, Skyline, Water
- Has water view: Yes
- Water view: Water
Details
- Parcel number: 014701116
- Special conditions: Resale
Construction
Type & style
- Home type: Condo
- Property subtype: Condominium
Condition
- Year built: 1999
Community & HOA
Community
- Features: Doorman, Full Time Doorman
- Security: Doorman, Full-Time Doorman
- Subdivision: Lenox Hill
HOA
- Has HOA: Yes
- Amenities included: Laundry, Fitness Center, Elevator(s), Concierge
- Services included: Maintenance
- HOA fee: $1,695 monthly
Location
- Region: New York
Financial & listing details
- Price per square foot: $1,310/sqft
- Tax assessed value: $461,555
- Annual tax amount: $16,284
- Date on market: 9/2/2025
Price history
| Date | Event | Price |
|---|---|---|
| 11/18/2025 | Sold | $1,467,500-1.8%$1,310/sqft |
Source: Public Record Report a problem | ||
| 10/7/2025 | Contingent | $1,495,000$1,335/sqft |
Source: StreetEasy #S1787322 Report a problem | ||
| 9/2/2025 | Listed for sale | $1,495,000$1,335/sqft |
Source: StreetEasy #S1787322 Report a problem | ||
Public tax history
| Year | Property taxes | Tax assessment |
|---|---|---|
| 2025 | $22,703 +1.4% | $207,700 +6.3% |
| 2024 | $22,379 +4% | $195,362 +6.4% |
| 2023 | $21,517 | $183,567 +1% |
| 2022 | -- | $181,788 +10.9% |
| 2021 | -- | $163,902 -9.7% |
| 2020 | -- | $181,460 +2.3% |
| 2019 | $14,163 -27% | $177,381 +6.8% |
| 2018 | $19,407 +1.3% | $166,022 +5.3% |
| 2017 | $19,156 +9% | $157,723 +1% |
| 2016 | $17,575 | $156,238 +3.8% |
| 2015 | $17,575 +50.7% | $150,504 +8.3% |
| 2014 | $11,659 | $138,933 -7.2% |
| 2013 | -- | $149,661 +3.3% |
| 2012 | -- | $144,892 -10.8% |
| 2011 | -- | $162,499 +12% |
| 2010 | -- | $145,123 -1.5% |
| 2009 | -- | $147,289 |
Find assessor info on the county website
Neighborhood: Upper East Side
Nearby homes
- $1,300,0002 bd2 ba1k sqft404 E 76th St APT 2G, New York, NY 10021Sold
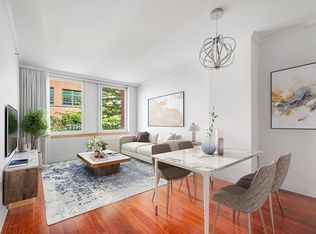
- $945,6001 bd1 ba-- sqft404 E 76th St APT 2H, New York, NY 10021Off Market

- $1,356,6002 bd2 ba1k sqft404 E 76th St APT 2K, New York, NY 10021Off Market

- $790,8001 bd1 ba-- sqft404 E 76th St APT 2L, New York, NY 10021Off Market
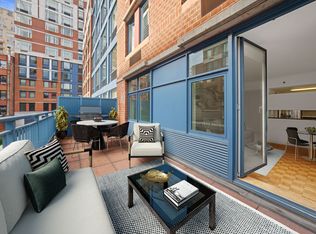
- $700,500-- bd-- ba474 sqft404 E 76th St APT 2M, New York, NY 10021Off Market
- $640,000-- bd1 ba505 sqft404 E 76th St APT 2N, New York, NY 10021Sold
- $650,000-- bd1 ba550 sqft404 E 76th St APT 2O, New York, NY 10021Sold
- $653,000-- bd1 ba515 sqft404 E 76th St APT 2P, New York, NY 10021Off Market
- $855,0001 bd1 ba770 sqft404 E 76th St APT 3A, New York, NY 10021Sold
Nearby schools
GreatSchools rating
- 9/10P.S. 158 Baylard TaylorGrades: PK-5Distance: 0.1 mi
- 8/10Jhs 167 Robert F WagnerGrades: 6-8Distance: 0.2 mi
- 9/10Eleanor Roosevelt High SchoolGrades: 9-12Distance: 0 mi
- New York
- New York County
- New York
- 10021
- Manhattan
- Upper East Side
- 404 E 76th St Apartment 14C
