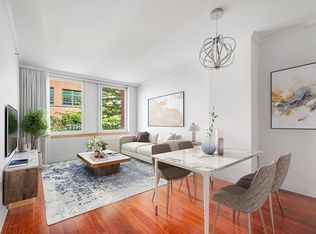
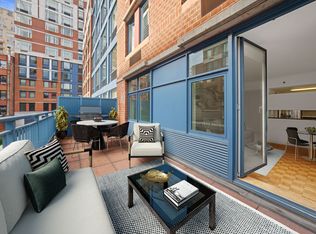
WE LOVE this uniquely spacious, rarely available residence with an open layout, oversized living room, generously sized bedrooms, and charming views of leafy street trees. APARTMENT HIGHLIGHTS: Expansive Living Area Generously sized; can accommodate a baby grand piano and a large sofa Primary Bedroom Suite Features a private en suite bathroom and a spacious walk-in closet Oversized Second Bedroom Exceptionally large and versatile for guests, a home office, or additional living space Charming Street View Overlooks leafy trees for a peaceful urban outlook Modern HVAC System Four heating and air conditioning units for year-round comfort Separate Eat-In Kitchen Distinct from the living room, ideal for casual dining or hosting Fully Equipped Kitchen Includes oven, microwave, refrigerator, and an in-unit dishwasher Breakfast Bar A stylish and functional space for quick meals, coffee breaks, or additional seating In-Unit Washer & Dryer For ultimate convenience Private Storage Space Included and located within the building BUILDING AMENITIES: Elevator building Full-time doorman & concierge service Live-in superintendent Fully equipped fitness center Includes sauna, spa, and massage rooms Business center With a conference room for remote work or meetings Landscaped courtyard garden Featuring a tranquil stream, perfect for relaxation Children's Playroom A creative and engaging space for little ones to explore and play Mail room Laundry room Bike storage Subject to availability Parking Availability must be confirmed Note: All amenities are included except bike storage, parking, and the laundry room, which may require additional fees and are subject to availability. Utilities are not included in the rent. Sorry, no pets allowed. BASIC REQUIREMENTS: Income Requirement: Proof of annual income equal to 40 times the monthly rent is required. Minimum credit score of 700 First month's rent and one month's security deposit are due within 24 hours of landlord approval APPLICATION FEES (Paid by Tenant): $150 Credit Check Fee (per applicant) Required by the management company and/or condominium board $200 Additional Processing Fee Applies only if there is more than one co-applicant; required by the management company and/or condominium board $500 Move-In Deposit (refundable) Required by the condominium board $500 Move-In Fee (non-refundable) Required by the condominium board $575 Application Processing Fee Charged by the building management company $65 Digital Submission Fee Charged by Domecile, a third-party platform used by the building to process applications and board packages 5% Application Administration Fee Charged by Domecile, calculated based on total board/management fees (excluding the digital submission and credit check fees) Photos are for illustrative purposes only and may not reflect the exact state of the unit. Floor plans are artist's renderings. All dimensions are approximate. Actual products and specifications may vary. Please consult a representative for details.
This property is not currently displayed as for sale or rent on Zillow. This may be different from what's on other websites or public sources.