Expansive Three-Bedroom, Three-Bath Condominium with Three Exposures and Exceptional Storage in the Heart of the Upper East Side.
Apartment 8A at the Impala is a sweeping three-bedroom, three-bath corner residence that offers over 1,700 square feet of well curated living space. With northeast city views and incredible natural light throughout, this home combines generous proportions with refined modern details.
The open-concept living and dining area is anchored by high ceilings and wide-plank hardwood floors with soundproof subflooring, creating an elegant yet comfortable setting for both entertaining and everyday living. A built-in bar and full bathroom off the main living space add functionality and convenience.
The kitchen features white lacquer cabinetry, quartz countertops, and a mosaic glass tile backsplash that extends to the ceiling. A breakfast bar with storage on both sides, wine fridge, and a suite of stainless steel appliances from Viking and Bosch — including a refrigerator with built-in water dispenser and ice maker — make this a true chef’s kitchen. A large pantry closet across the hall provides excellent additional storage.
The bedroom wing, positioned on the opposite end of the home for privacy, includes a corner primary suite with dual northwest exposures and abundant light. Storage is exceptional, with three closets, including two California Closet walk-ins. The renovated en-suite bathroom features double sinks, a walk-in shower, Toto toilet, and marble finishes.
The second and third bedrooms are equally well-proportioned and filled with natural light, serviced by a third full bathroom located off the hallway. Additional highlights include a Bosch washer/dryer and ample closet space throughout.
The Impala is a full-service condominium offering an extensive amenity package including a 24 hour doorman, concierge, 15,000 square foot private courtyard garden, fitness center complete with 2 peloton bikes, sauna, steam room, and massage room. Additional amenities include a business center with WIFI, children’s playroom, private storage, bike room, additional laundry room, and on-site parking with valet service. Located steps from the Second Avenue subway (Q), near the 6-train, and in the heart of all that the Upper East Side has to offer. Nearby neighborhood favorites include Nightly’s, Uva, Second Avenue Deli, and Kossars with downtown favorites Shoo-Shoo East and Emmet’s Uptown coming soon. This condo is smoke-free and pet-friendly. The real estate taxes include the primary resident abatement.
Sold
$2,420,000
404 E 76th St APT 8A, New York, NY 10021
3beds
1,722sqft
Condominium
Built in 1999
-- sqft lot
$2,430,700 Zestimate®
$1,405/sqft
$-- Estimated rent
Home value
$2,430,700
$2.28M - $2.58M
Not available
Zestimate® history
Owner options
List your home for rent
Find your next renter with Zillow Rental Manager. Plus, with online applications, you can quickly screen prospective tenants – for free.
Refinance and save
$18,365/mo
Est. payment
Refinancing to a lower rate could help reduce your monthly payments and save thousands over the life of the loan.
$18,365/mo
Est. payment
Explore your selling options
Work with a Zillow partner agent
Leverage their expertise and Zillow's premium Showcase listings to get your home seen by more buyers.
Get startedList with your own agent
Get your home in front of millions of buyers by listing it on Zillow.
Learn how to do itSell it yourself
Take full control of how buyers see your home on Zillow by listing For Sale by Owner (FSBO).
List your homeWhat's special
Corner residenceIncredible natural lightAbundant lightWhite lacquer cabinetryPrivate courtyard gardenRenovated en-suite bathroomHigh ceilings
Zillow last checked:
Listing updated:
Listed by:
Stacey Froelich,
Compass,
Henry Weinstock
Source: StreetEasy,MLS#: S1799639
Facts & features
Interior
Bedrooms & bathrooms
- Bedrooms: 3
- Bathrooms: 3
- Full bathrooms: 3
Rooms
- Room types: Bike Room, Childrens Playroom, Recreation Room
Cooling
- Central Air
Appliances
- Included: Dishwasher, Washer/Dryer
Features
- Flooring: Hardwood
Interior area
- Total structure area: 1,722
- Total interior livable area: 1,722 sqft
Property
Features
- Patio & porch: Other
- Exterior features: Courtyard
- Has view: Yes
- View description: City
Details
- Parcel number: 014701094
- Special conditions: Resale
Construction
Type & style
- Home type: Condo
- Property subtype: Condominium
Condition
- Year built: 1999
Community & HOA
Community
- Features: Doorman, Full Time Doorman
- Security: Doorman, Full-Time Doorman
- Subdivision: Lenox Hill
HOA
- Has HOA: Yes
- Amenities included: Fitness Center, Elevator(s), Concierge
- Services included: Maintenance
- HOA fee: $2,660 monthly
Location
- Region: New York
Financial & listing details
- Price per square foot: $1,405/sqft
- Tax assessed value: $692,338
- Annual tax amount: $28,092
- Date on market: 11/10/2025
Price history
| Date | Event | Price |
|---|---|---|
| 5/8/2026 | Sold | $2,420,000+1%$1,405/sqft |
Source: Public Record Report a problem | ||
| 3/13/2026 | Contingent | $2,395,000$1,391/sqft |
Source: StreetEasy #S1799639 Report a problem | ||
| 2/10/2026 | Price change | $2,395,000-4%$1,391/sqft |
Source: StreetEasy #S1799639 Report a problem | ||
| 11/10/2025 | Listed for sale | $2,495,000+6.3%$1,449/sqft |
Source: StreetEasy #S1799639 Report a problem | ||
| 7/8/2022 | Sold | $2,347,500-0.7%$1,363/sqft |
Source: Public Record Report a problem | ||
| 4/7/2022 | Pending sale | $2,365,000$1,373/sqft |
Source: StreetEasy Report a problem | ||
| 3/23/2022 | Listed for sale | $2,365,000-5.4%$1,373/sqft |
Source: StreetEasy Report a problem | ||
| 5/27/2021 | Listing removed | -- |
Source: StreetEasy Report a problem | ||
| 10/20/2020 | Listed for sale | $2,499,000+49.2%$1,451/sqft |
Source: Compass Report a problem | ||
| 1/16/2013 | Sold | $1,675,000-16%$973/sqft |
Source: Public Record Report a problem | ||
| 10/7/2011 | Listing removed | $1,995,000$1,159/sqft |
Source: The Corcoran Group #2241329 Report a problem | ||
| 9/25/2011 | Listed for sale | $1,995,000$1,159/sqft |
Source: The Corcoran Group #2241329 Report a problem | ||
Public tax history
| Year | Property taxes | Tax assessment |
|---|---|---|
| 2025 | $34,055 +1.4% | $311,552 +6.3% |
| 2024 | $33,569 +4% | $293,046 +6.4% |
| 2023 | $32,276 | $275,353 +1% |
| 2022 | -- | $272,684 +10.9% |
| 2021 | -- | $245,856 -9.7% |
| 2020 | -- | $272,192 +2.3% |
| 2019 | $24,939 -14.3% | $266,075 +6.8% |
| 2018 | $29,112 +1.3% | $249,036 +5.3% |
| 2017 | $28,735 +0.4% | $236,587 +1% |
| 2016 | $28,629 | $234,359 +3.8% |
| 2015 | $28,629 +63.7% | $225,759 +8.3% |
| 2014 | $17,488 | $208,399 -7.2% |
| 2013 | -- | $224,491 +3.3% |
| 2012 | -- | $217,338 -10.8% |
| 2011 | -- | $243,748 +12% |
| 2010 | -- | $217,687 -1.5% |
| 2009 | -- | $220,936 |
Find assessor info on the county website
Neighborhood: Upper East Side
Nearby homes
- $1,300,0002 bd2 ba1k sqft404 E 76th St APT 2G, New York, NY 10021Sold
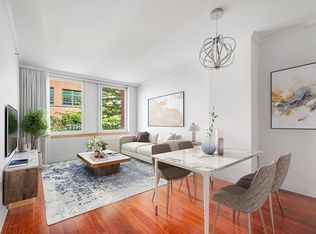
- $963,9001 bd1 ba735 sqft404 E 76th St APT 2H, New York, NY 10021Off Market

- $1,357,6002 bd2 ba1k sqft404 E 76th St APT 2K, New York, NY 10021Off Market

- $779,8001 bd1 ba-- sqft404 E 76th St APT 2L, New York, NY 10021Off Market
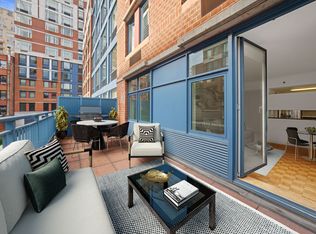
- $691,100-- bd-- ba474 sqft404 E 76th St APT 2M, New York, NY 10021Off Market
- $640,000-- bd1 ba505 sqft404 E 76th St APT 2N, New York, NY 10021Sold
- $650,000-- bd1 ba550 sqft404 E 76th St APT 2O, New York, NY 10021Sold
- $647,500-- bd1 ba515 sqft404 E 76th St APT 2P, New York, NY 10021Off Market
- $855,0001 bd1 ba770 sqft404 E 76th St APT 3A, New York, NY 10021Sold
Nearby schools
GreatSchools rating
- 9/10P.S. 158 Baylard TaylorGrades: PK-5Distance: 0.1 mi
- 8/10Jhs 167 Robert F WagnerGrades: 6-8Distance: 0.2 mi
- 9/10Eleanor Roosevelt High SchoolGrades: 9-12Distance: 0 mi
- New York
- New York County
- New York
- 10021
- Manhattan
- Upper East Side
- 404 E 76th St Apartment 8A
