Sun flooded Penthouse with Sunrise, Sunset and all southern views through 3 exposures!
Stepping into the home you are greeted with 10' high ceilings and open views and peaceful living. The living room features plenty of space for two seating areas, a gas fireplace, dining area and a walk around kitchen which offers a uniquely prewar feel for a high-rise tower. The dining space offers seating for 6 and views over the East River and all of Midtown to Downtown.
The kitchen has been updated with top of the line finishes and excellent storage. Featuring granite counters, wood cabinets, a Viking range and oven, Sub-Zero refrigerator, stainless steel dishwasher and a pantry.
The Primary bedroom features sunset views reaching south and west with plenty of room for a king bed and massive closet space. The secondary bedroom is across the living room and welcomes the sun with its eastern exposure.
This Split layout home is completed with Brazilian Cherry Wood wide plank floors, an oversized washer and dryer, recessed lighting and more.
The Impala is one of the premier Upper East Side buildings with immediate access to restaurants such as Uva, Boqueria, Quality Eats as well as a close distance to the Q train. The building features a 24 hour doorman, live in super, concierge, a fitness center, playroom and outdoor space.
Call today to experience Penthouse living
Sold for $1,900,000
$1,900,000
404 E 76th St Penthouse C, New York, NY 10021
2beds
1,470sqft
Condo
Built in 1999
-- sqft lot
$2,172,300 Zestimate®
$1,293/sqft
$8,294 Estimated rent
Home value
$2,172,300
$1.87M - $2.52M
$8,294/mo
Zestimate® history
Owner options
List your home for rent
$8,294/mo
Rent Zestimate®
Find your next renter with Zillow Rental Manager. Plus, with online applications, you can quickly screen prospective tenants – for free.
$8,294/mo
Rent Zestimate®
Refinance and save
$13,662/mo
Est. payment
Refinancing to a lower rate could help reduce your monthly payments and save thousands over the life of the loan.
$13,662/mo
Est. payment
Explore your selling options
Work with a Zillow partner agent
Leverage their expertise and Zillow's premium Showcase listings to get your home seen by more buyers.
Get startedList with your own agent
Get your home in front of millions of buyers by listing it on Zillow.
Learn how to do itSell it yourself
Take full control of how buyers see your home on Zillow by listing For Sale by Owner (FSBO).
List your homeWhat's special
Sun flooded penthouseGas fireplaceUpper east side buildingsSunset viewsOpen viewsSouthern viewsPlenty of room
Facts & features
Interior
Bedrooms & bathrooms
- Bedrooms: 2
- Bathrooms: 2
- Full bathrooms: 2
Cooling
- Central
Appliances
- Included: Dishwasher, Dryer, Washer
Features
- Has fireplace: Yes
Interior area
- Total interior livable area: 1,470 sqft
Construction
Type & style
- Home type: Condo
Condition
- Year built: 1999
Community & HOA
Community
- Features: Doorman
HOA
- Has HOA: Yes
- HOA fee: $1,889 monthly
Location
- Region: New York
Financial & listing details
- Price per square foot: $1,293/sqft
Price history
| Date | Event | Price |
|---|---|---|
| 8/30/2023 | Sold | $1,900,000-5%$1,293/sqft |
Source: Agent Provided Report a problem | ||
| 6/28/2023 | Pending sale | $2,000,000$1,361/sqft |
Source: StreetEasy Report a problem | ||
| 5/2/2023 | Price change | $2,000,000-19.8%$1,361/sqft |
Source: StreetEasy Report a problem | ||
| 4/21/2023 | Listed for sale | $2,495,000$1,697/sqft |
Source: StreetEasy Report a problem | ||
Public tax history
Tax history is unavailable.
Neighborhood: Upper East Side
Nearby homes
- $1,300,0002 bd2 ba1k sqft404 E 76th St APT 2G, New York, NY 10021Sold
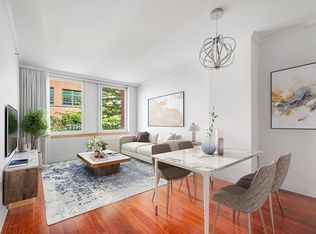
- $980,2001 bd1 ba735 sqft404 E 76th St APT 2H, New York, NY 10021Off Market

- $1,375,1002 bd2 ba1k sqft404 E 76th St APT 2K, New York, NY 10021Off Market

- $786,6001 bd1 ba-- sqft404 E 76th St APT 2L, New York, NY 10021Off Market
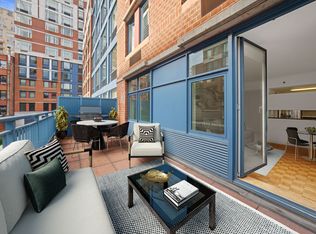
- $688,200-- bd-- ba474 sqft404 E 76th St APT 2M, New York, NY 10021Off Market
- $640,000-- bd1 ba505 sqft404 E 76th St APT 2N, New York, NY 10021Sold
- $650,000-- bd1 ba550 sqft404 E 76th St APT 2O, New York, NY 10021Sold
- $663,100-- bd1 ba515 sqft404 E 76th St APT 2P, New York, NY 10021Off Market
- $855,0001 bd1 ba770 sqft404 E 76th St APT 3A, New York, NY 10021Sold
Nearby schools
GreatSchools rating
- 9/10P.S. 158 Baylard TaylorGrades: PK-5Distance: 0.1 mi
- 8/10Jhs 167 Robert F WagnerGrades: 6-8Distance: 0.2 mi
- 9/10Eleanor Roosevelt High SchoolGrades: 9-12Distance: 0 mi
- New York
- New York County
- New York
- 10021
- Manhattan
- Upper East Side
- 404 E 76th St Penthouse C
Nearby cities
Nearby neighborhoods
Nearby zip codes
Other New York Topics
