Welcome to your exclusive haven in the heart of the Upper East Side which sprawls across 2095 square feet of indoor living space, a 466 square foot private rooftop terrace and two additional south facing balconies. This stunning Triplex Penthouse with a townhouse style layout is perched high in the sky ensuring exceptional and unobstructed panoramic views of the city from South and East exposures. This unique gem occupies the top 3 floors (30, 31 & 32) of Hampton House Condominium where you can marvel at the mesmerizing cityscape views day and night from the comfort of your home.
You will be delighted upon entering the 31st floor and making your way to your one-of-a-kind great room with its awe inspiring views of the city showcasing the East River and Manhattan’s iconic skyline. This living/dining space bathed in glorious sunlight is perfect for entertaining or comfortable living and features soaring 10 '8” ceilings, a south facing balcony, gleaming herringbone oak floors, crown moldings, a unique TV/mirror, a wood burning fireplace, and both solar and mylar motorized shades. The pass-through kitchen has marble countertops, marble floors, and is equipped with top tier appliances paired with custom cabinetry. Above the kitchen is an attic providing 475 cubic feet of additional storage space. An elegant marble powder room is also found at the entrance on this floor.
Downstairs on the 30th floor is the bedroom wing of this home with an abundance of storage space and a clothing carousel hidden under the staircase. The two quiet sun-filled bedrooms on this level, each with its own en-suite marble bathroom, offer comfort and privacy. The corner bedroom features a private balcony and full East River views framed by oversized wall-to-wall windows.
Up on the 32nd floor is your skylighted Solarium which is currently set up as a home office but can easily become your cozy den leading to a private haven, the 466 square foot roof terrace with an irrigation system and a retractable awning. This peaceful outdoor sanctuary is a perfect spot to unwind and watch boats go by on the East River while admiring spectacular sunrises and sunsets.
Full service living at Hampton House Condominium comes with a friendly professional service team, 24/7 doorman, concierge, and a wonderful live-in superintendent. Completing the package, the building amenities include an indoor pool and hot tub, a rooftop health club, and two saunas in addition to a laundry room on the lobby level (W/D permitted in unit with approval). Pet friendly.
Don’t just dream of luxury; live it. Reach out to schedule your private tour today.
Real Estate Taxes do NOT reflect the 17.5% abatement for primary users.
There is a current monthly assessment for capital projects.
Sold
$2,300,000
404 E 79th St Unit Ph31h, New York, NY 10075
2beds
2,095sqft
Condominium
Built in 1986
-- sqft lot
$2,511,000 Zestimate®
$1,098/sqft
$-- Estimated rent
Home value
$2,511,000
$2.29M - $2.76M
Not available
Zestimate® history
Owner options
List your home for rent
Find your next renter with Zillow Rental Manager. Plus, with online applications, you can quickly screen prospective tenants – for free.
Refinance and save
$17,925/mo
Est. payment
Refinancing to a lower rate could help reduce your monthly payments and save thousands over the life of the loan.
$17,925/mo
Est. payment
Explore your selling options
Work with a Zillow partner agent
Leverage their expertise and Zillow's premium Showcase listings to get your home seen by more buyers.
Get startedList with your own agent
Get your home in front of millions of buyers by listing it on Zillow.
Learn how to do itSell it yourself
Take full control of how buyers see your home on Zillow by listing For Sale by Owner (FSBO).
List your homeWhat's special
Zillow last checked:
Listing updated:
Listed by:
Level Group
Source: StreetEasy,MLS#: S1703739
Facts & features
Interior
Bedrooms & bathrooms
- Bedrooms: 2
- Bathrooms: 3
- Full bathrooms: 2
- 1/2 bathrooms: 1
Rooms
- Room types: Bike Room, Package Room
Appliances
- Included: Dishwasher
- Laundry: Inside
Features
- Flooring: Hardwood
- Has fireplace: Yes
Interior area
- Total structure area: 2,095
- Total interior livable area: 2,095 sqft
Property
Features
- Patio & porch: Terrace, Other, Deck
- Exterior features: Balcony, Private Roof Deck, Terrace
- Pool features: Swimming Pool
- Has view: Yes
- View description: City, Skyline, Water
- Has water view: Yes
- Water view: Water
Details
- Special conditions: Resale
Construction
Type & style
- Home type: Condo
- Property subtype: Condominium
Condition
- Year built: 1986
Community & HOA
Community
- Features: Doorman, Full Time Doorman
- Security: Doorman, Full-Time Doorman
- Subdivision: Lenox Hill
HOA
- Has HOA: Yes
- Amenities included: Laundry, Fitness Center, Elevator(s), Concierge
- Services included: Maintenance
- HOA fee: $3,851 monthly
Location
- Region: New York
Financial & listing details
- Price per square foot: $1,098/sqft
- Annual tax amount: $62,424
- Date on market: 3/15/2024
Price history
| Date | Event | Price |
|---|---|---|
| 10/11/2024 | Sold | $2,300,000-16.4%$1,098/sqft |
Source: StreetEasy #S1703739 Report a problem | ||
| 8/14/2024 | Pending sale | $2,750,000$1,313/sqft |
Source: StreetEasy #1703739 Report a problem | ||
| 3/15/2024 | Listed for sale | $2,750,000$1,313/sqft |
Source: StreetEasy Report a problem | ||
Public tax history
Tax history is unavailable.
Neighborhood: Upper East Side
Nearby homes
- $1,400,0002 bd2 ba1.1k sqft404 E 79th St APT 4A, New York, NY 10075Sold
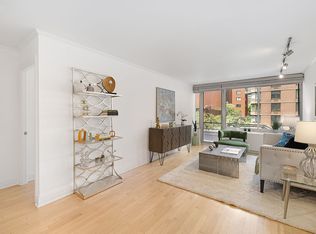
- $2,795,4003 bd3 ba1.9k sqft404 E 79th St APT 5A, New York, NY 10075Off Market

- $770,6001 bd1 ba620 sqft404 E 79th St APT 6A, New York, NY 10075Off Market

- $787,8001 bd1 ba632 sqft404 E 79th St APT 7A, New York, NY 10075Off Market
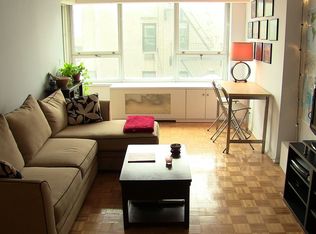
- $747,3001 bd1 ba680 sqft404 E 79th St APT 8A, New York, NY 10075Off Market
- $858,0001 bd1 ba630 sqft404 E 79th St APT 9A, New York, NY 10075Off Market
- $889,1001 bd1 ba632 sqft404 E 79th St APT 10A, New York, NY 10075Off Market
- $861,400-- bd-- ba632 sqft404 E 79th St APT 11A, New York, NY 10075Off Market
- $786,5001 bd1 ba-- sqft404 E 79th St APT 12A, New York, NY 10075Off Market
Nearby schools
GreatSchools rating
- 9/10P.S. 158 Baylard TaylorGrades: PK-5Distance: 0.1 mi
- 8/10Jhs 167 Robert F WagnerGrades: 6-8Distance: 0.3 mi
- 9/10Eleanor Roosevelt High SchoolGrades: 9-12Distance: 0.1 mi
- New York
- New York County
- New York
- 10075
- Manhattan
- Upper East Side
- 404 E 79th St Unit Ph31h
Nearby cities
Nearby neighborhoods
Nearby zip codes
Other New York Topics
